
- Client
- Mr. Narayan Mane
- Curriculum
- Montessori
- Capacity
- 150 Students
- Site Area
- 5,365 sq. ft.
- Built-Up Area
- 3,635 sq. ft.
Reimagining a 40-Year-Old Building for Montessori Education
What does it take to transform a decades-old building into a learning environment designed around children's independence, creativity, and exploration?
Located in Bengaluru, Aurralis Montessori is a school renovation project by The School Designs Studio that brings a new educational purpose to an existing 40-year-old structure.
Originally constructed as a residential building, the property served as a home for several decades before being converted into a preschool operating under the name Little Millennium for approximately ten years. The property was subsequently taken over by Mr. Narayan Mane, who envisioned transforming the existing premises into a Montessori school that encourages independent learning and meaningful connections with nature.
The project required more than a visual upgrade. With ageing infrastructure, residential planning constraints, and underutilised spaces, the challenge was to reorganise the existing building around the developmental needs of young children.
Through adaptive reuse, strategic spatial planning, and carefully considered architectural interventions, the building was reimagined into a child-centric Montessori environment designed to accommodate 150 students.


Front facade — from a residential frontage to a recognisable Montessori school identity.
The Architectural Challenge
Transforming a four-decade-old building into a Montessori school required balancing structural limitations with the need for functional, accessible learning spaces.
Although the premises had previously operated as a preschool, much of the building retained its original residential configuration. The garage, bedrooms, living areas, balcony, and circulation spaces required reconsideration to support the new educational programme.
The renovation also needed to accommodate outdoor recreation, preserve existing greenery, and introduce additional functional space without unnecessarily replacing the original structure.
For The School Designs Studio, the objective was to make the existing architecture work more effectively for Montessori education.
Reimagining the Building and Its Surroundings
Drag the handle on each image to move between the original building and the finished school.
East Elevation: From Residential Frontage to Montessori School Identity
The building featured a conventional residential elevation with existing balconies, windows, and domestic entrance features.
The east elevation was redesigned to establish a recognisable Montessori school identity, incorporating a more prominent entrance and integrating the children's play area into the building's frontage.
The transformation makes the exterior an active extension of the school's learning environment rather than simply a building façade.


Main Entrance: Creating a Child-Friendly Arrival Experience
The existing entrance followed a conventional residential approach with a raised threshold and partially enclosed access.
The entrance was reorganised to create a clearer transition between the outdoor compound and the school's interior.
A playhouse-inspired architectural feature was introduced, giving the entrance a distinctive identity while establishing a more welcoming arrival environment for children and visitors.


Outdoor Compound: Transforming Open Space into a Playground
The exterior compound was primarily an open residential area without dedicated children's play infrastructure.
The space was transformed into an organised playground with elevated platforms, slides, access steps, and designated recreational zones.
The layout connects different play activities within the existing site, supporting movement, physical development, and exploration.
Repurposing Existing Spaces for Montessori Learning
Ten spaces, ten new purposes. Drag any image to see the space before and after the renovation.


Car Garage to Spiritual Learning Environment
The area originally served as a residential garage for vehicle parking.
The garage was converted into a dedicated spiritual learning environment, with the internal layout reorganised for quiet reflection and group activities.
The conversion assigns a new educational function to an existing service space.


Bedroom to Reception and Waiting Area
An enclosed residential bedroom intended for private use.
The room was converted into the school's reception and waiting area, introducing a dedicated administrative and visitor interaction space.
The new layout accommodates a reception counter, visitor seating, and internal movement.


Living Hall to Open Montessori Activity Environment
A residential living hall adjoining the existing staircase.
The hall was transformed into an open Montessori learning environment with multiple activity zones.
Its open configuration was retained to support independent exploration, group activities, and movement between learning stations.


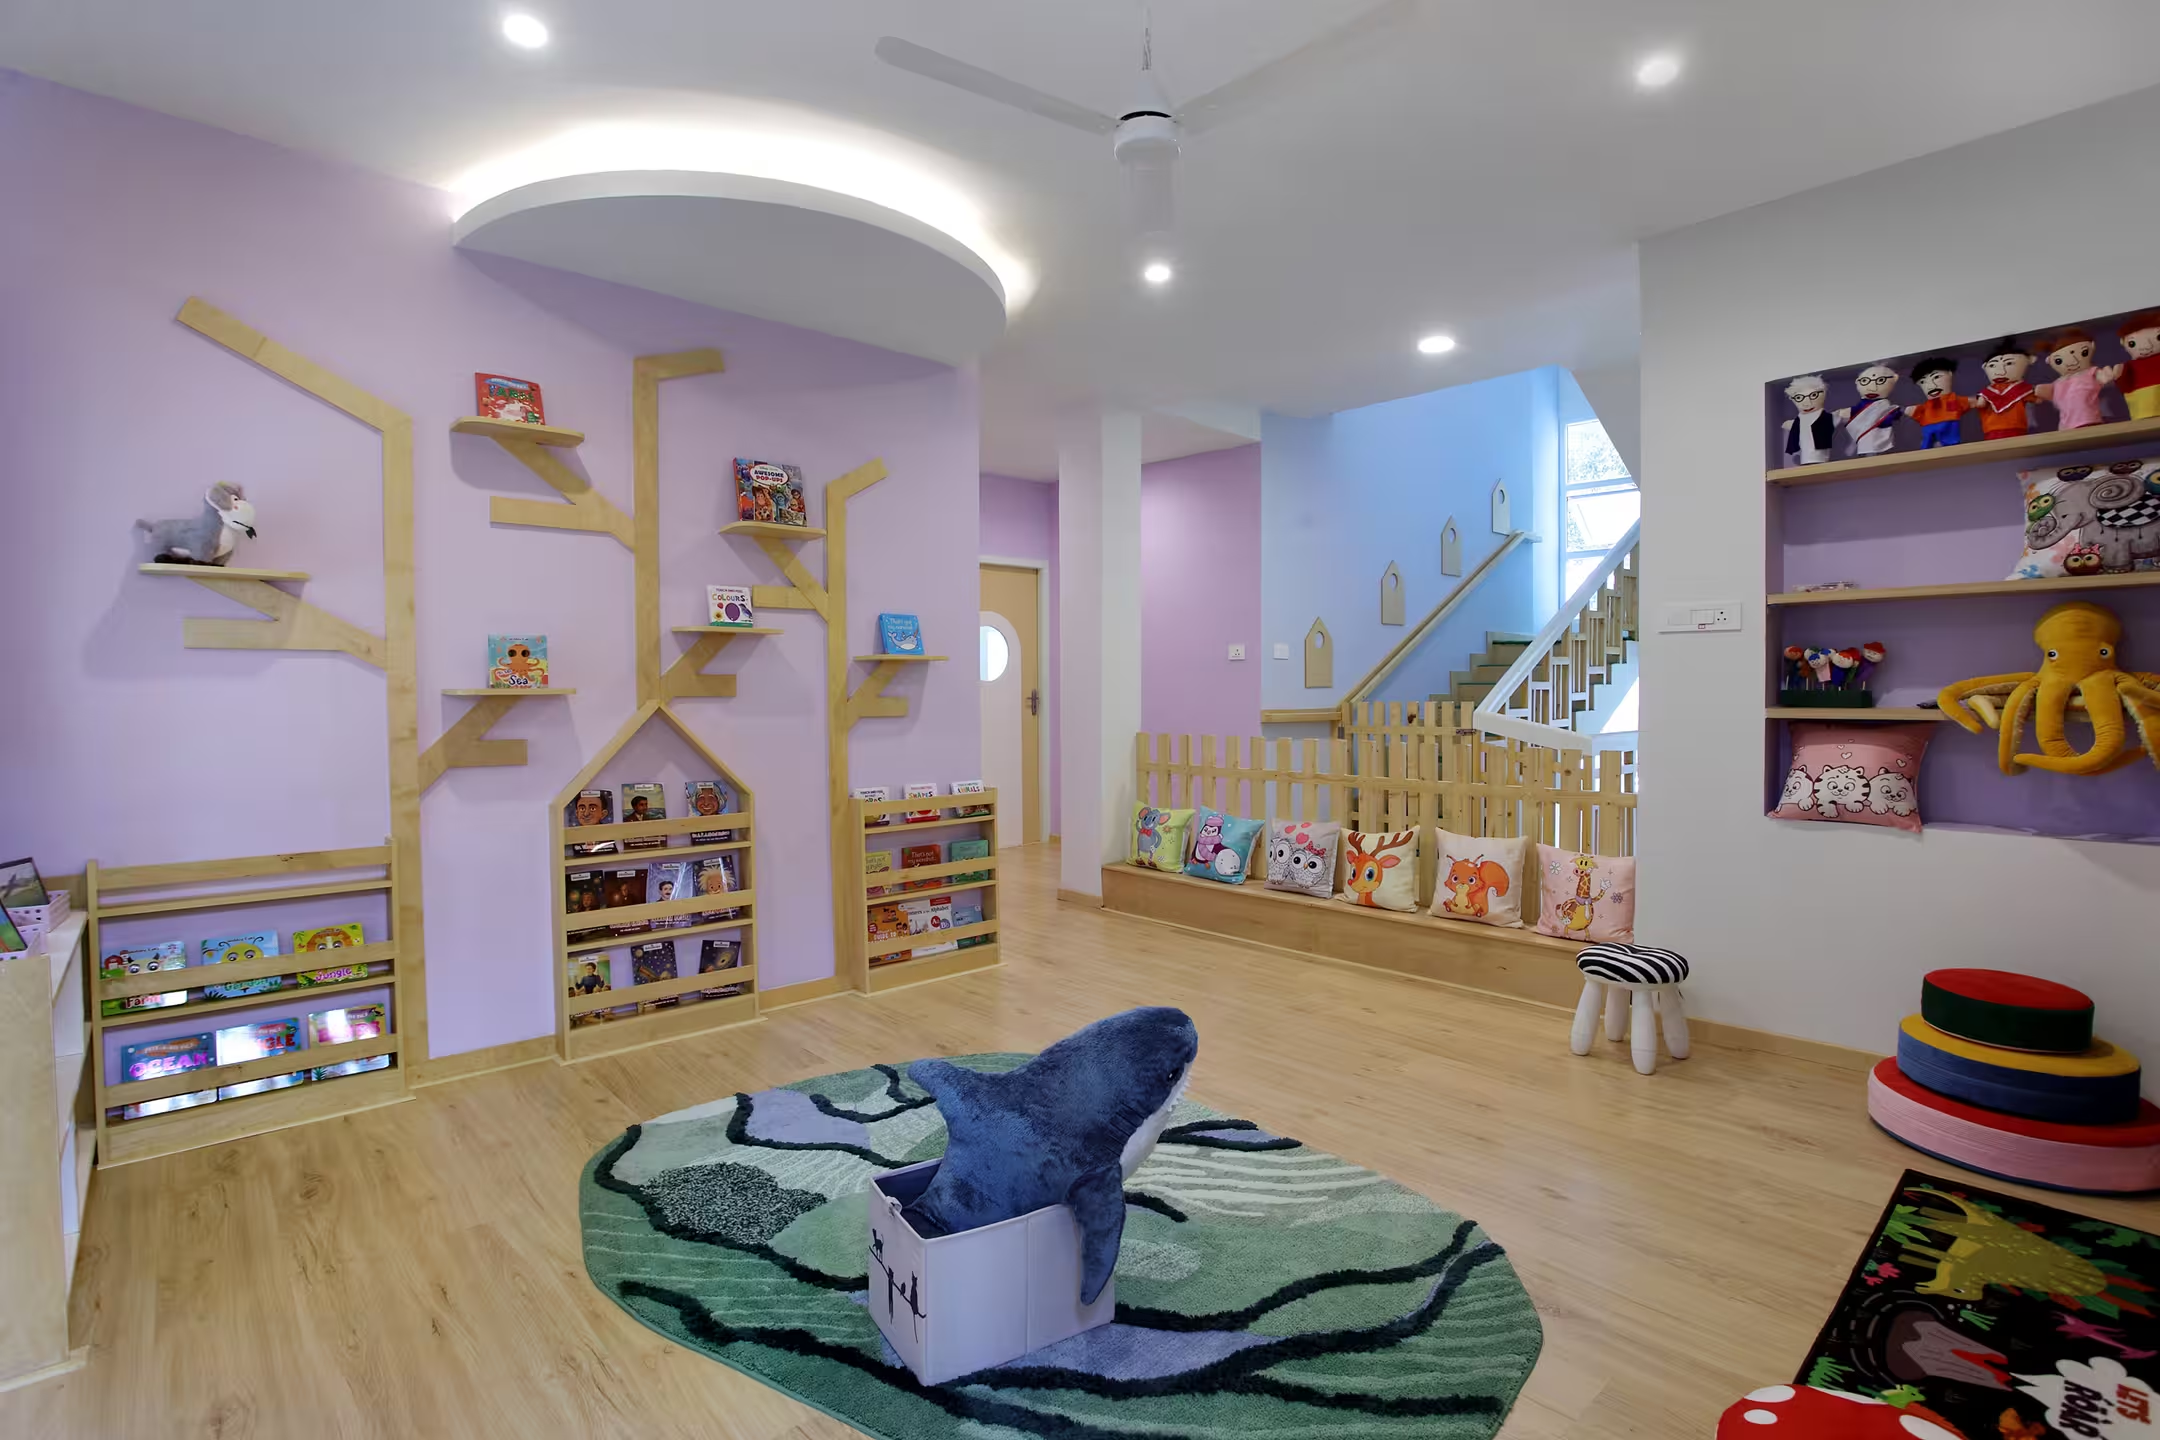
Bedroom to Storytelling Environment
An enclosed residential bedroom with an existing recessed wall area.
The room was converted into a dedicated storytelling environment designed for group reading and interactive learning.
The existing wall recess was incorporated as a focal point within the redesigned space.


Balcony to Art-and-Craft Environment
A semi-open residential balcony originally intended for domestic use.
The balcony was adapted into a more enclosed art-and-craft learning environment.
The new spatial arrangement provides a protected activity area while maintaining substantial openings toward the surroundings.
How We Approached the Renovation
Adaptive Reuse Over Complete Reconstruction
The renovation prioritised retaining the existing building and converting its residential spaces into educational environments. This approach made better use of the available area while limiting unnecessary reconstruction.
Montessori-Based Spatial Planning
Classrooms and activity areas were organised to encourage independent movement, exploration, and child-led learning. Dedicated spaces for storytelling, spiritual activities, and creative engagement support different developmental needs.
Connecting Learning with Nature
The outdoor playground was integrated into the building's frontage while preserving existing trees. This approach maintains natural surroundings as part of the children's everyday learning experience.
Optimising Available Space
Previously underutilised areas, including the garage, balcony, and spaces adjoining the staircase, were assigned meaningful educational functions.
A New Educational Purpose for an Existing Structure
The transformation of Aurralis Montessori demonstrates how adaptive reuse can give an ageing building an entirely new educational purpose.
What was once a residential property, later adapted for preschool use, has been reimagined with dedicated Montessori classrooms, specialised learning environments, a redesigned entrance, and integrated recreational spaces.
By retaining the existing structure and introducing carefully planned architectural changes, The School Designs Studio developed a design that responds to both the building's limitations and the school's educational philosophy.
The project highlights the potential of thoughtful school renovation to transform existing spaces into purposeful learning environments without starting from scratch.
Inside the Campus
Browse the finished spaces using the arrows or thumbnails.


“For Aurralis Montessori, we wanted architects who understood both children’s education and Montessori philosophy. The School Designs Studio translated our nature-inspired vision with great sensitivity, preserving greenery and creating open spaces that connect children with nature. The result is a campus that goes beyond conventional schooling—nurturing confidence, empathy, and a love for learning.”

Why They Chose The School Designs Studio
For the founders of Aurralis Montessori, finding architects who understood Montessori education was essential.
The School Designs Studio's expertise in educational architecture and design advisory aligned with their vision of creating a learning environment that encourages independence, exploration, and a connection with nature.
Rather than proposing extensive reconstruction, our approach focused on recognising the existing building's potential and introducing architectural interventions that supported the school's educational requirements.
This combination of Montessori-focused planning, adaptive reuse, and nature-sensitive design made The School Designs Studio a suitable architectural partner for the transformation.