

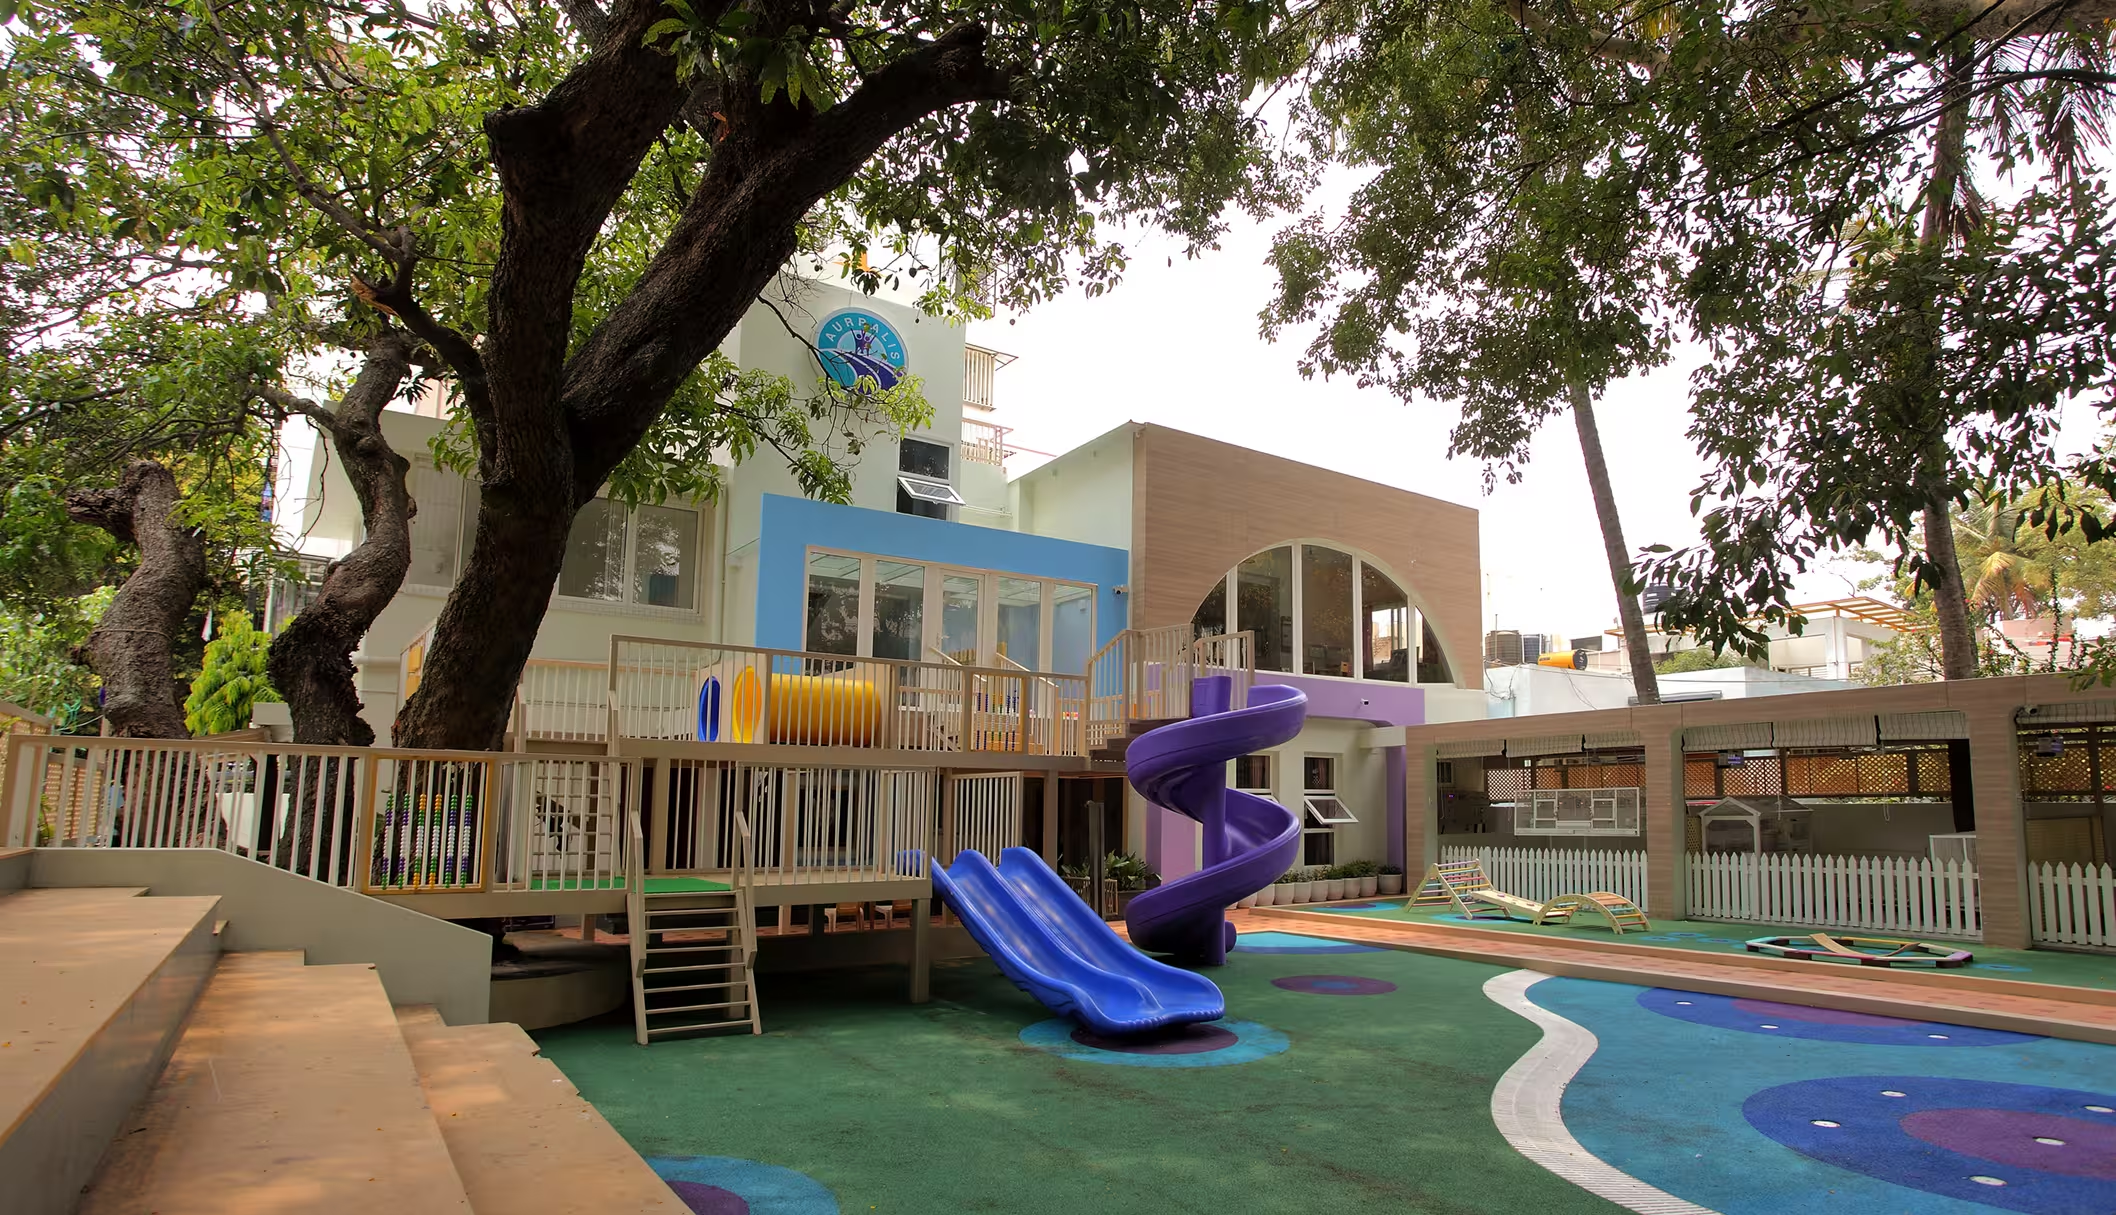
Aurralis Montessori, Bengaluru, Karnataka
- Client Name
- Mr. Narayan Maanay & Mrs. Vaishali Maanay
- Curriculum
- Montessori
- Capacity
- 150 Students
- Site area
- 5,365 sq. ft.
- Built-up area
- 3,635 sq. ft.
Breathing New Life into an Established Structure
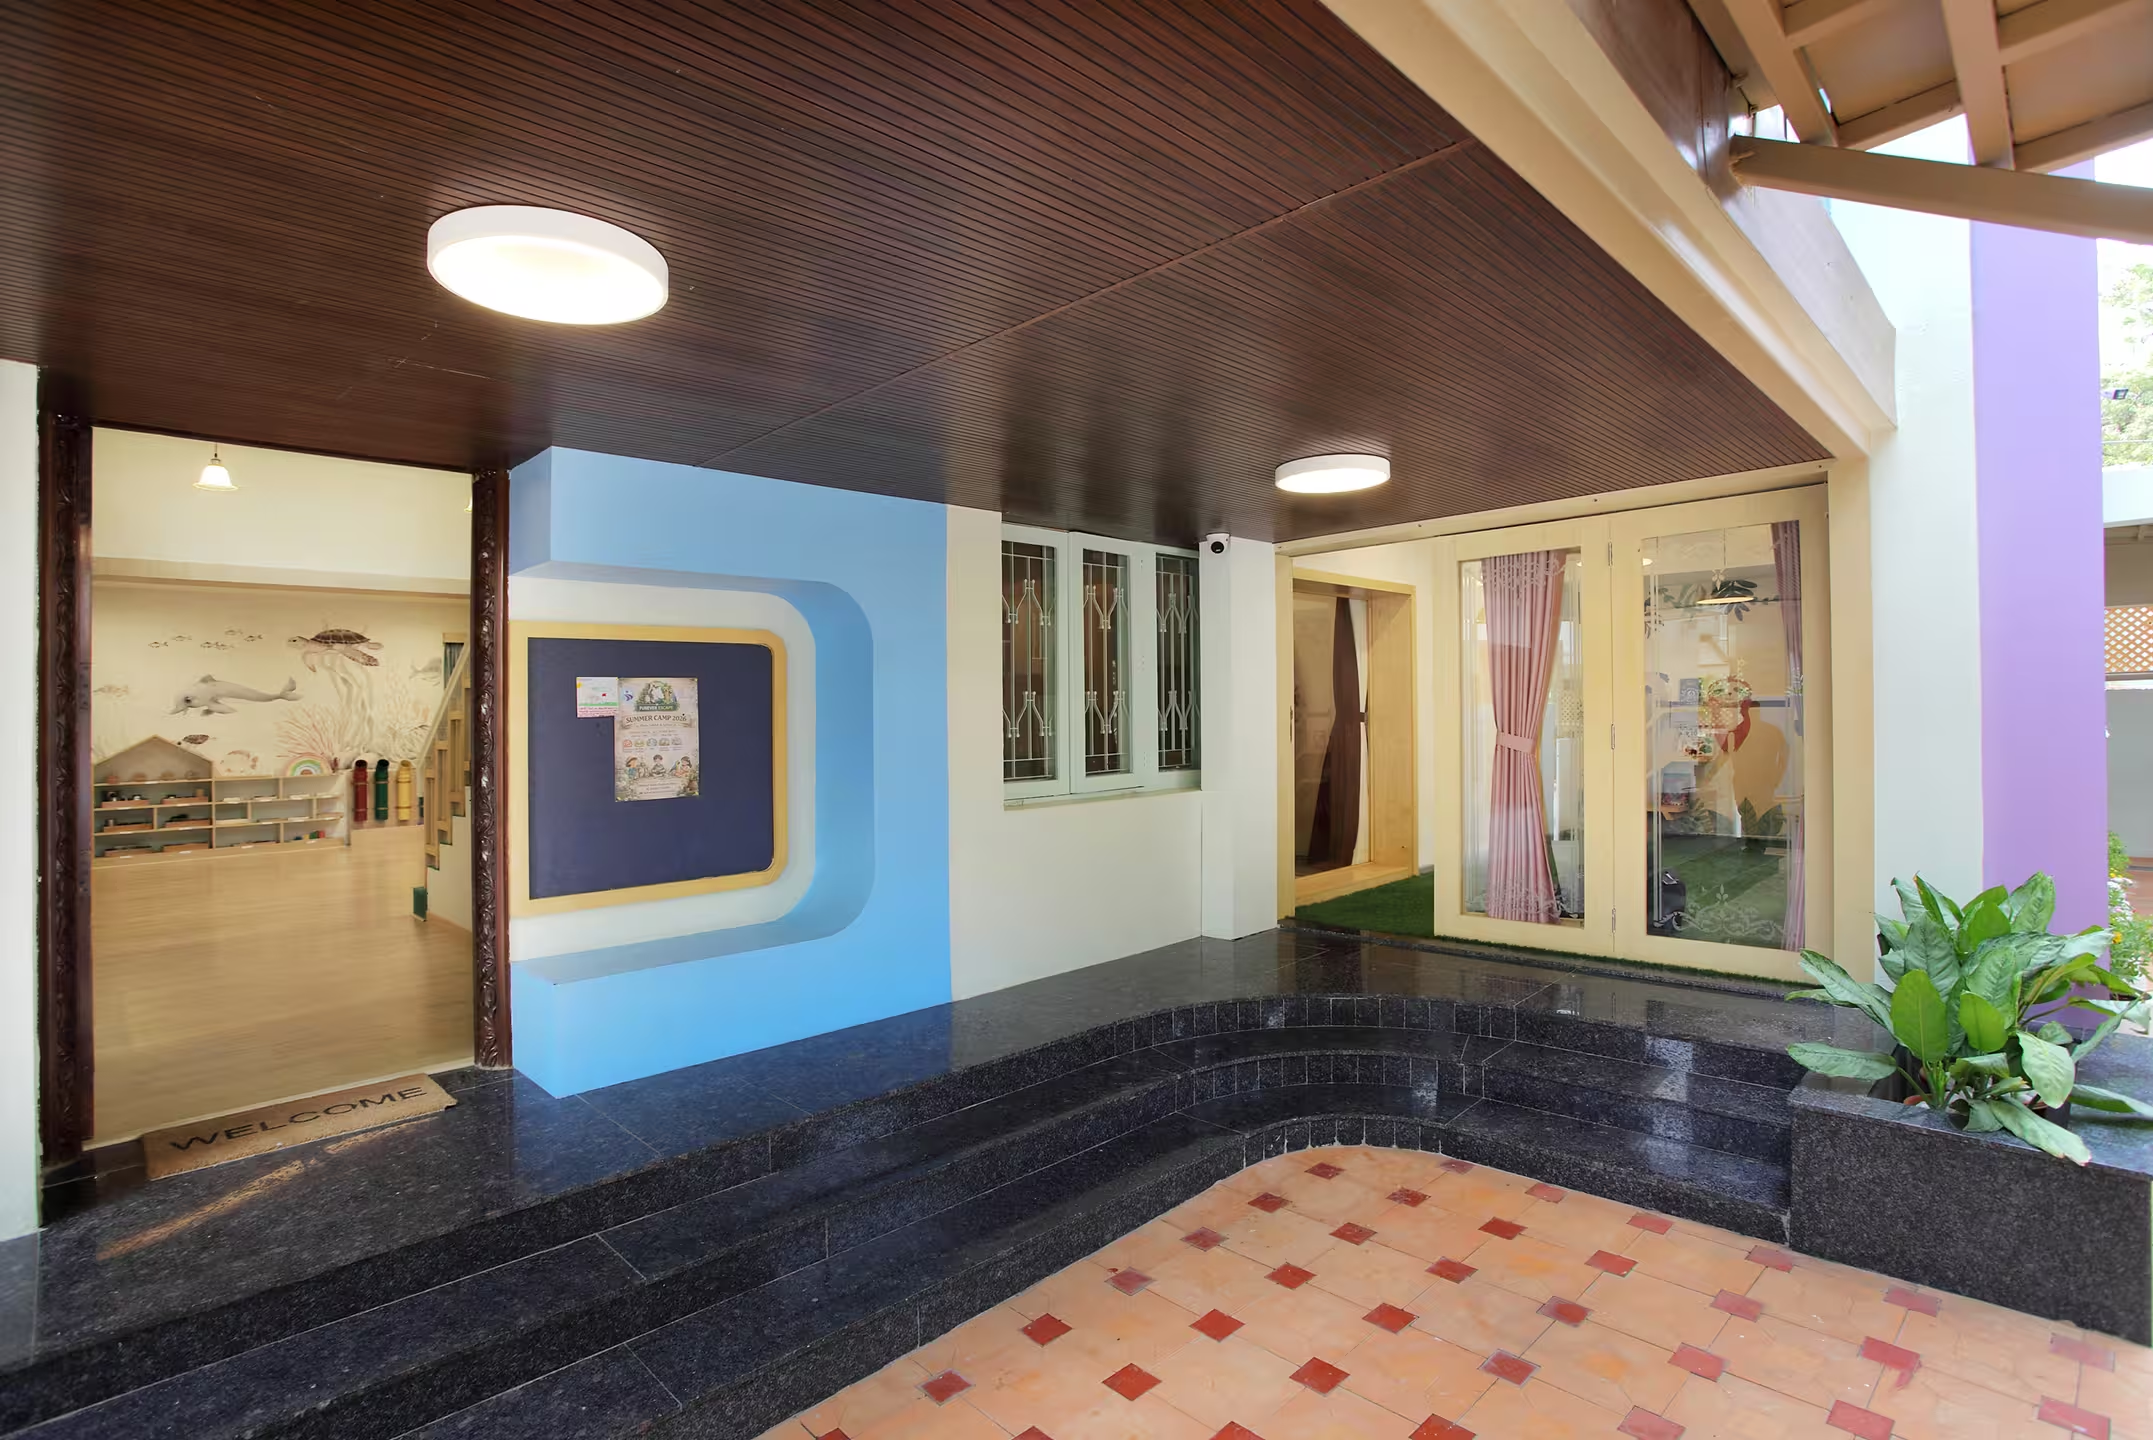
Set in a vibrant neighbourhood for our clients Mr. Narayan Maanay and Mrs. Vaishali Maanay, Aurralis Montessori designed by The School Designs Studio spans a site of 5,365 sq. ft. with a built-up area of 3,635 sq. ft. This preschool masterfully reimagines a 4 Decades old building, transforming dated architecture into an inspiring early-learning sanctuary. Clean architectural lines and thoughtful façade detailing give Aurralis a distinct identity, transforming the existing structure into a welcoming and contemporary preschool exterior.
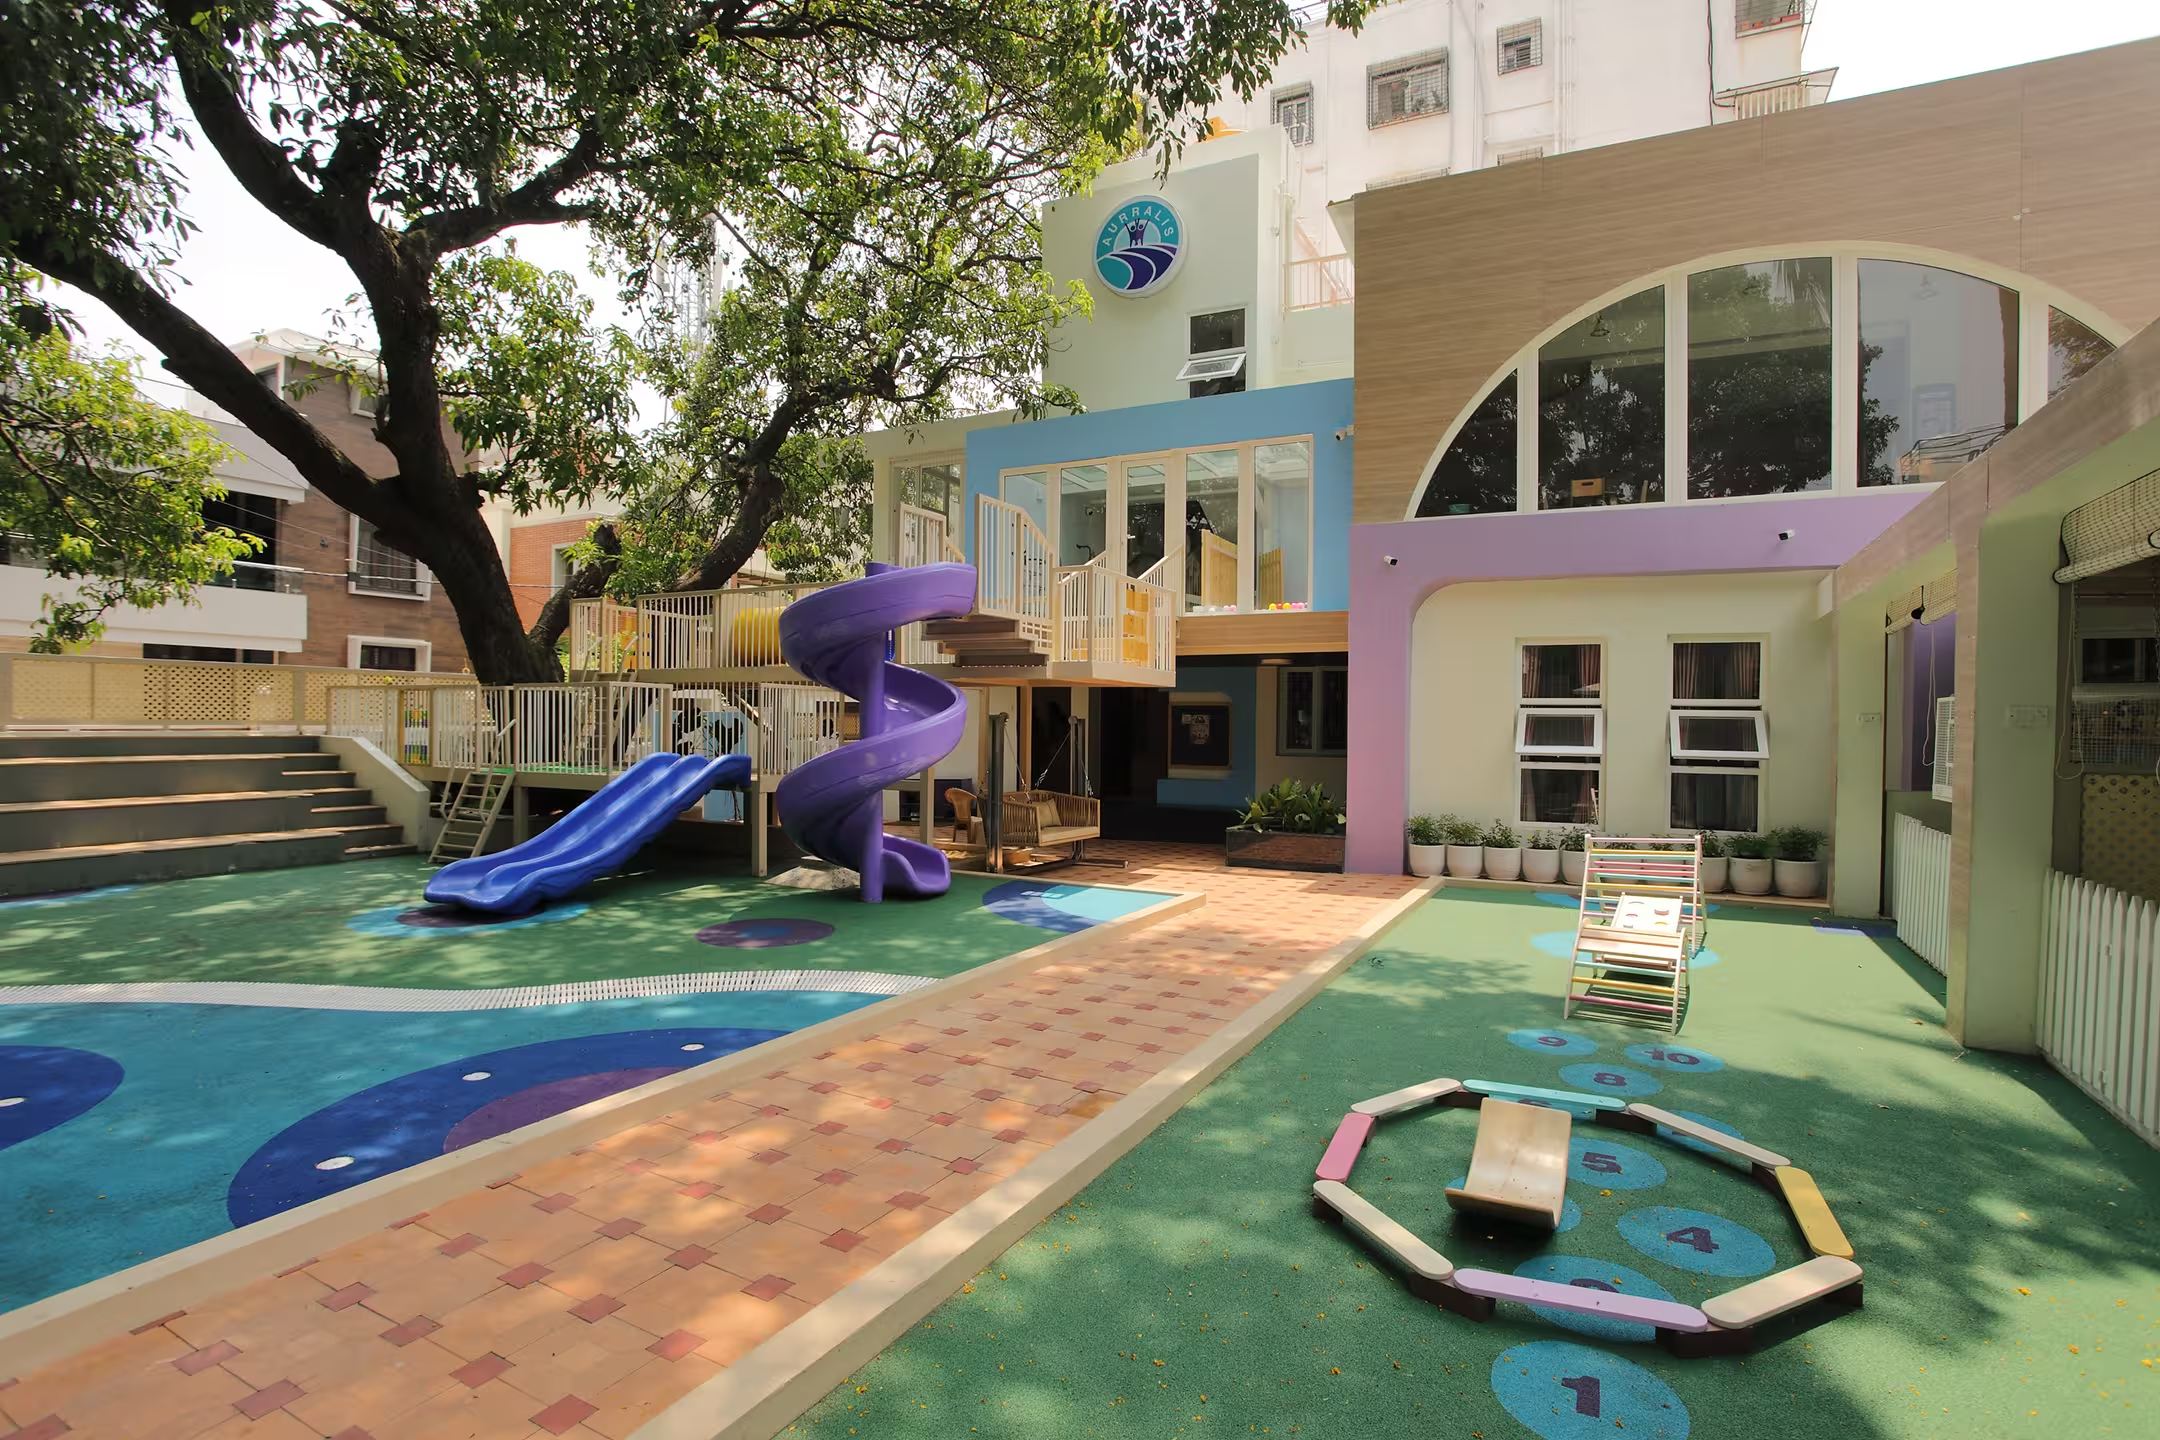
The striking facade leaves a memorable, professional impression on visiting parents. By seamlessly integrating the outdoor play zone directly into the front architectural elevation, the design creates an immediate visual connection that communicates the school's core philosophy from the moment of arrival. This outdoor play zone fosters holistic student growth by encouraging free play, gross motor development, and active exploration, making outdoor learning a fundamental part of the daily preschool routine while directly fulfilling our clients' Montessori vision of creating a fluid, accessible environment where children independently navigate between indoor and outdoor prepared spaces.
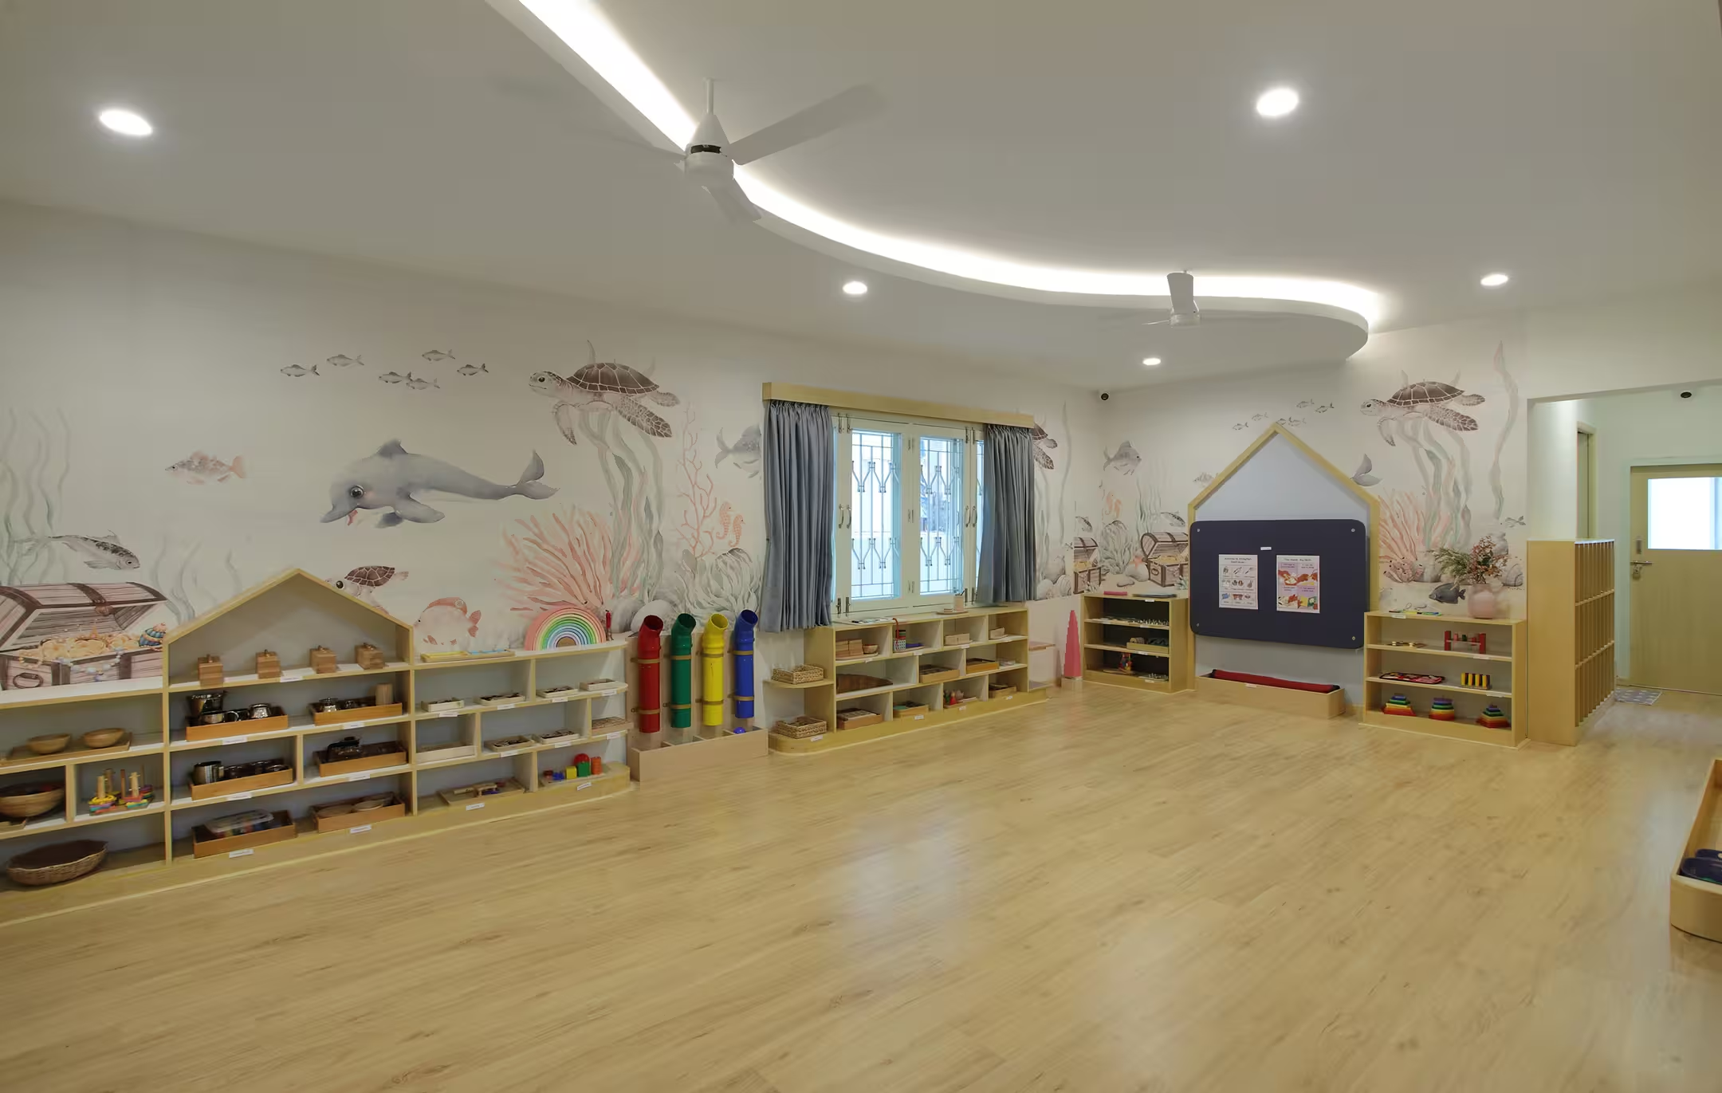
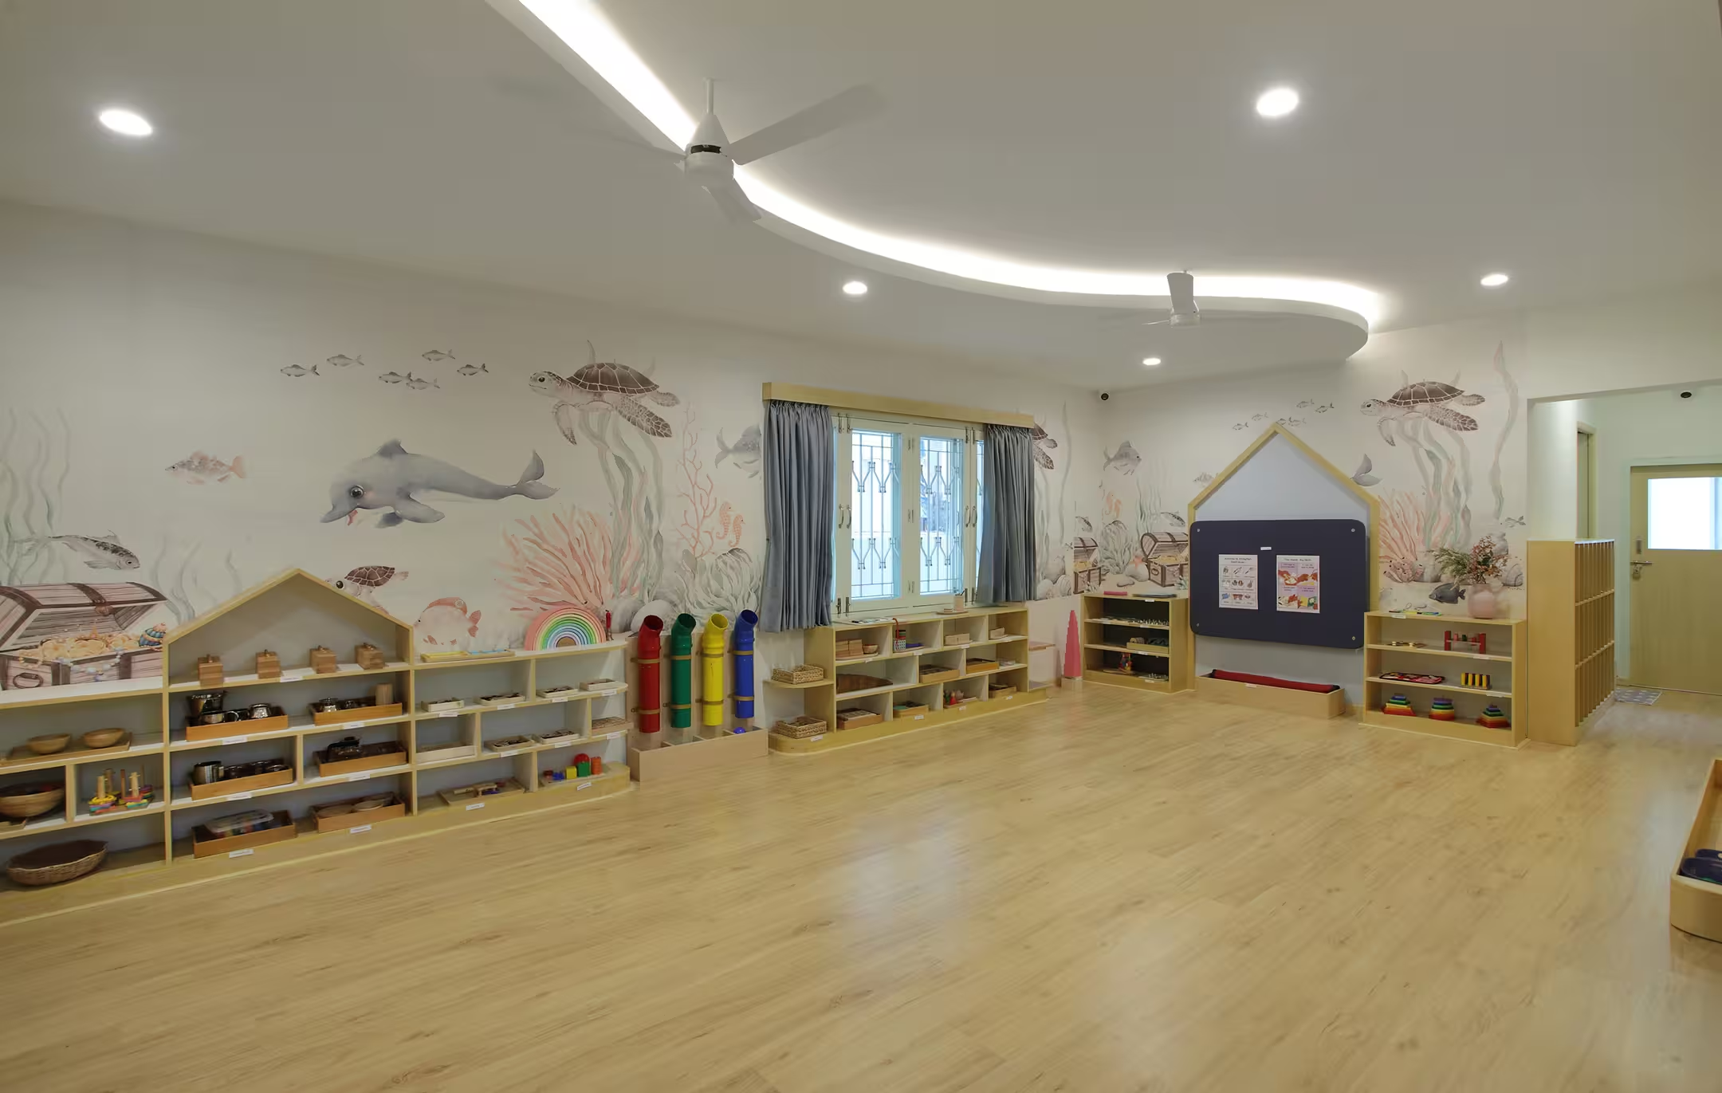
The Montessori Learning Environment
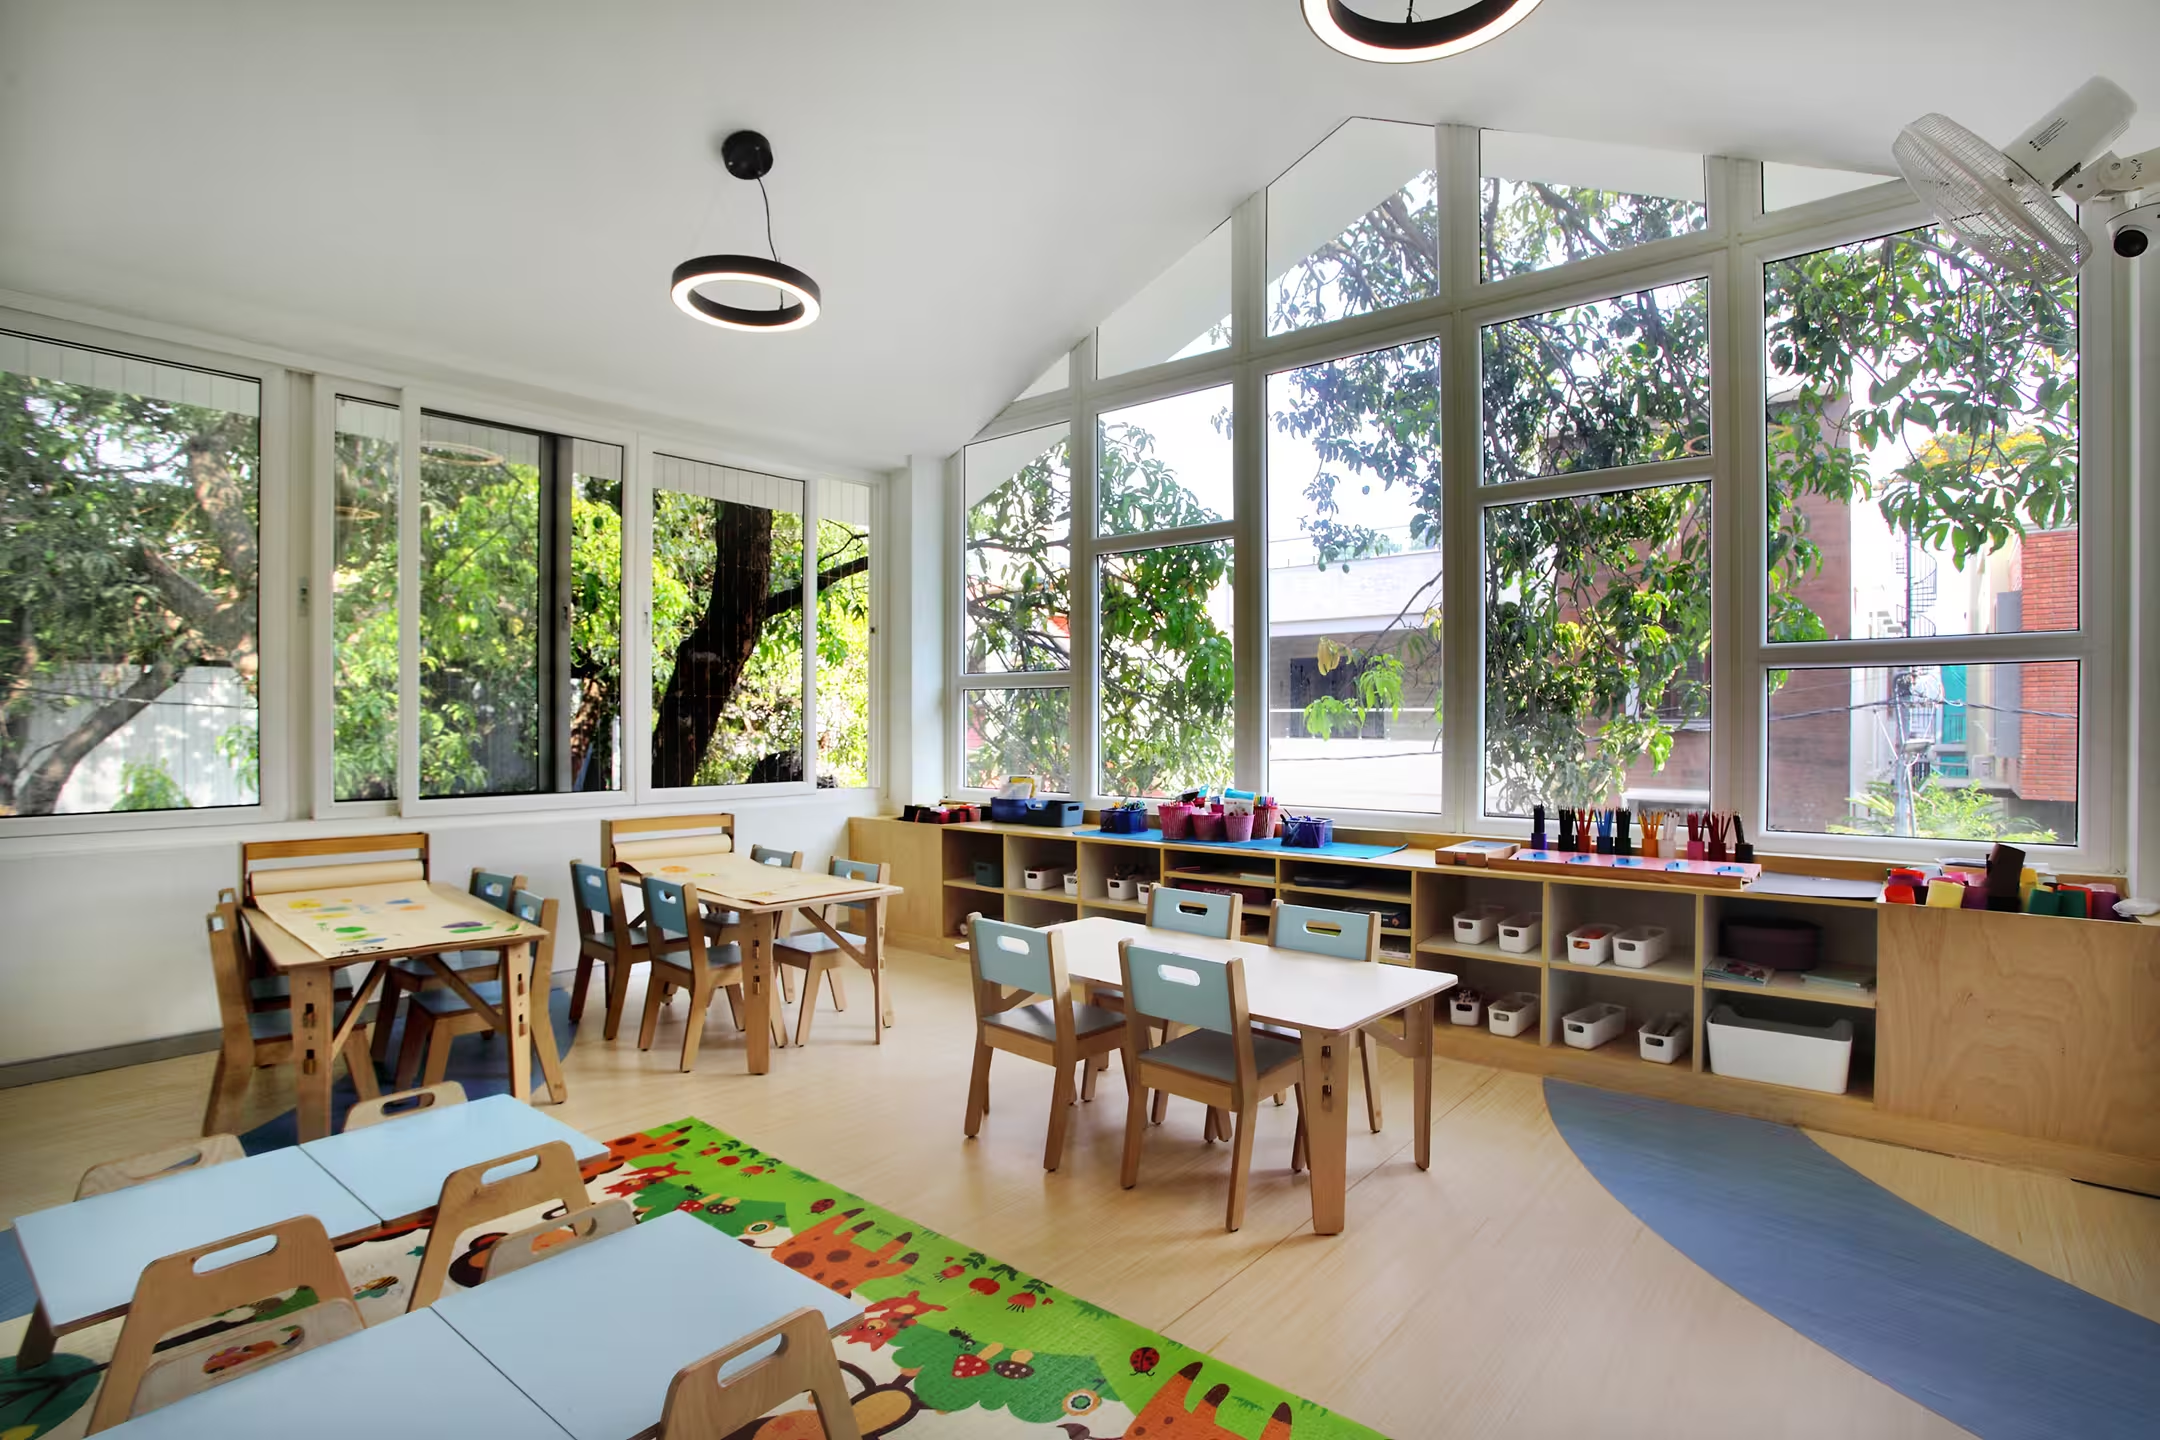
The Montessori environment, an educational approach centred on child-led learning and individualized pacing, champions self-directed activity and material access. This prepared learning ecosystem integrates indoor didactic areas seamlessly, guiding young learners to move purposefully and engage with specialized materials at their own pace. This layout fosters independent choice, experiential learning, and discovery. Each preschool student builds deep concentration, autonomy, and confidence while this classroom supports daily routines, setting a standard for a good preschool design.
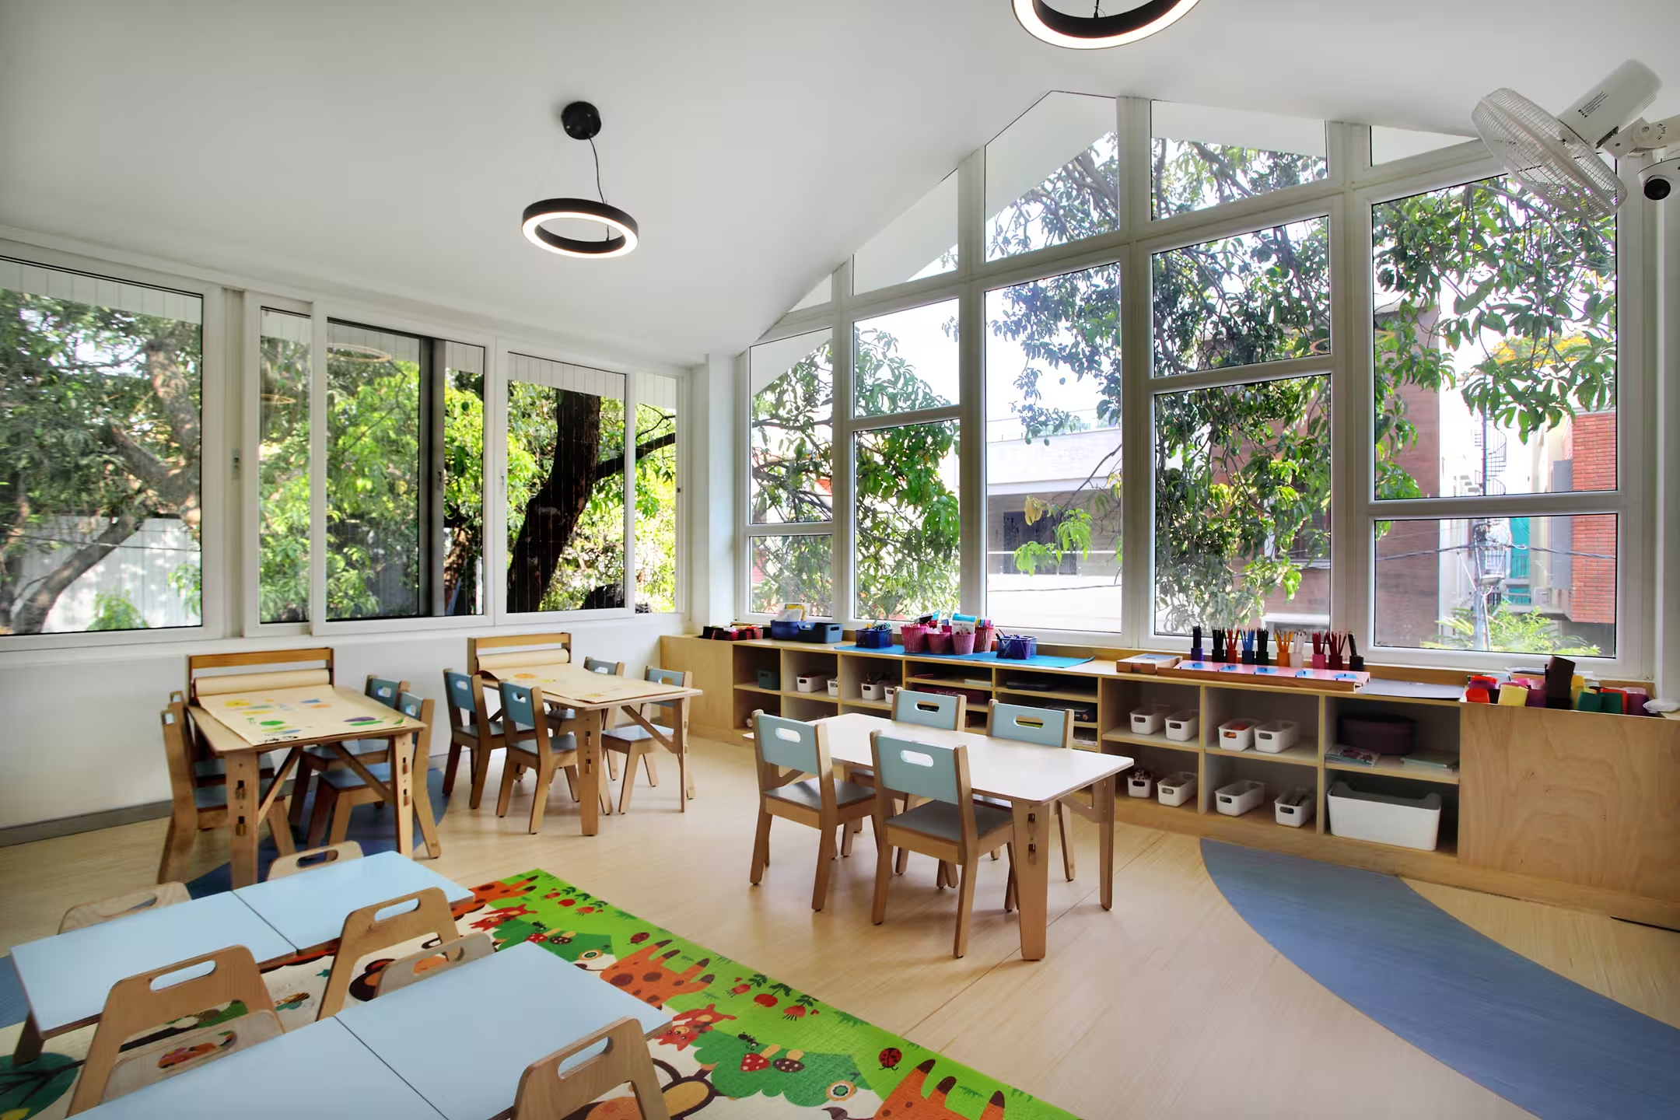
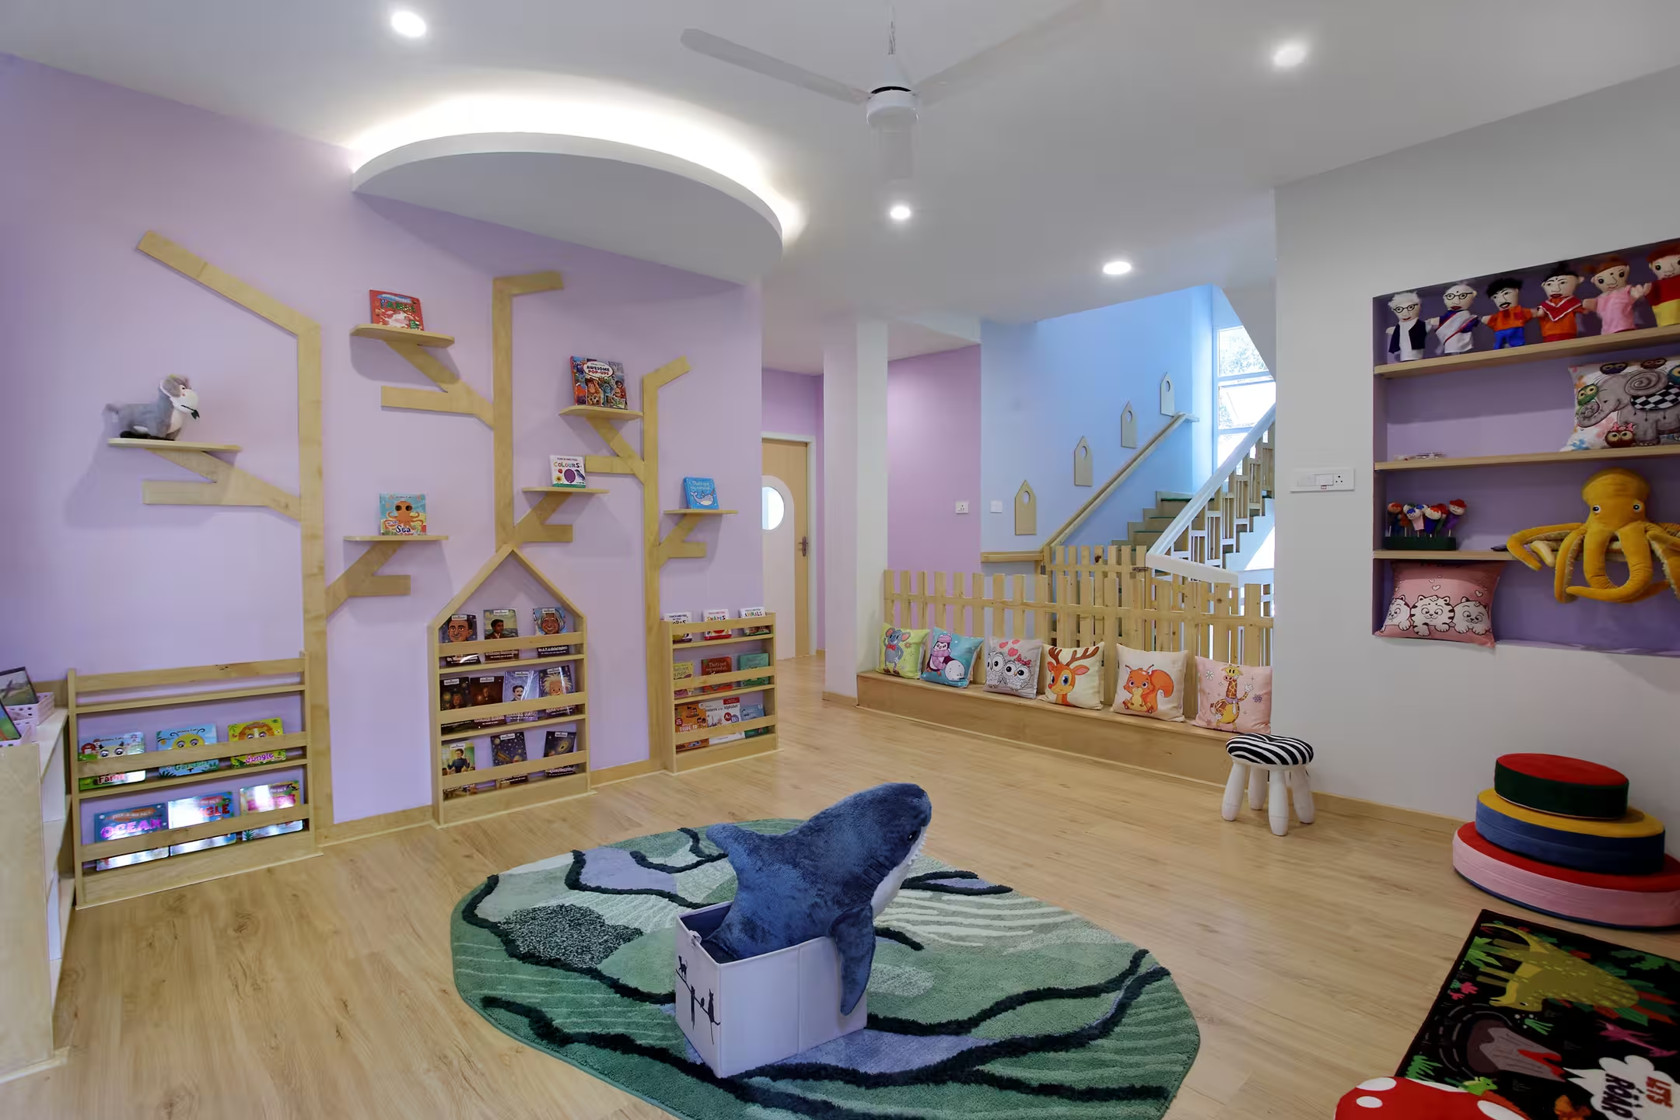
Immersive Spaces for Child-Scaled Learning
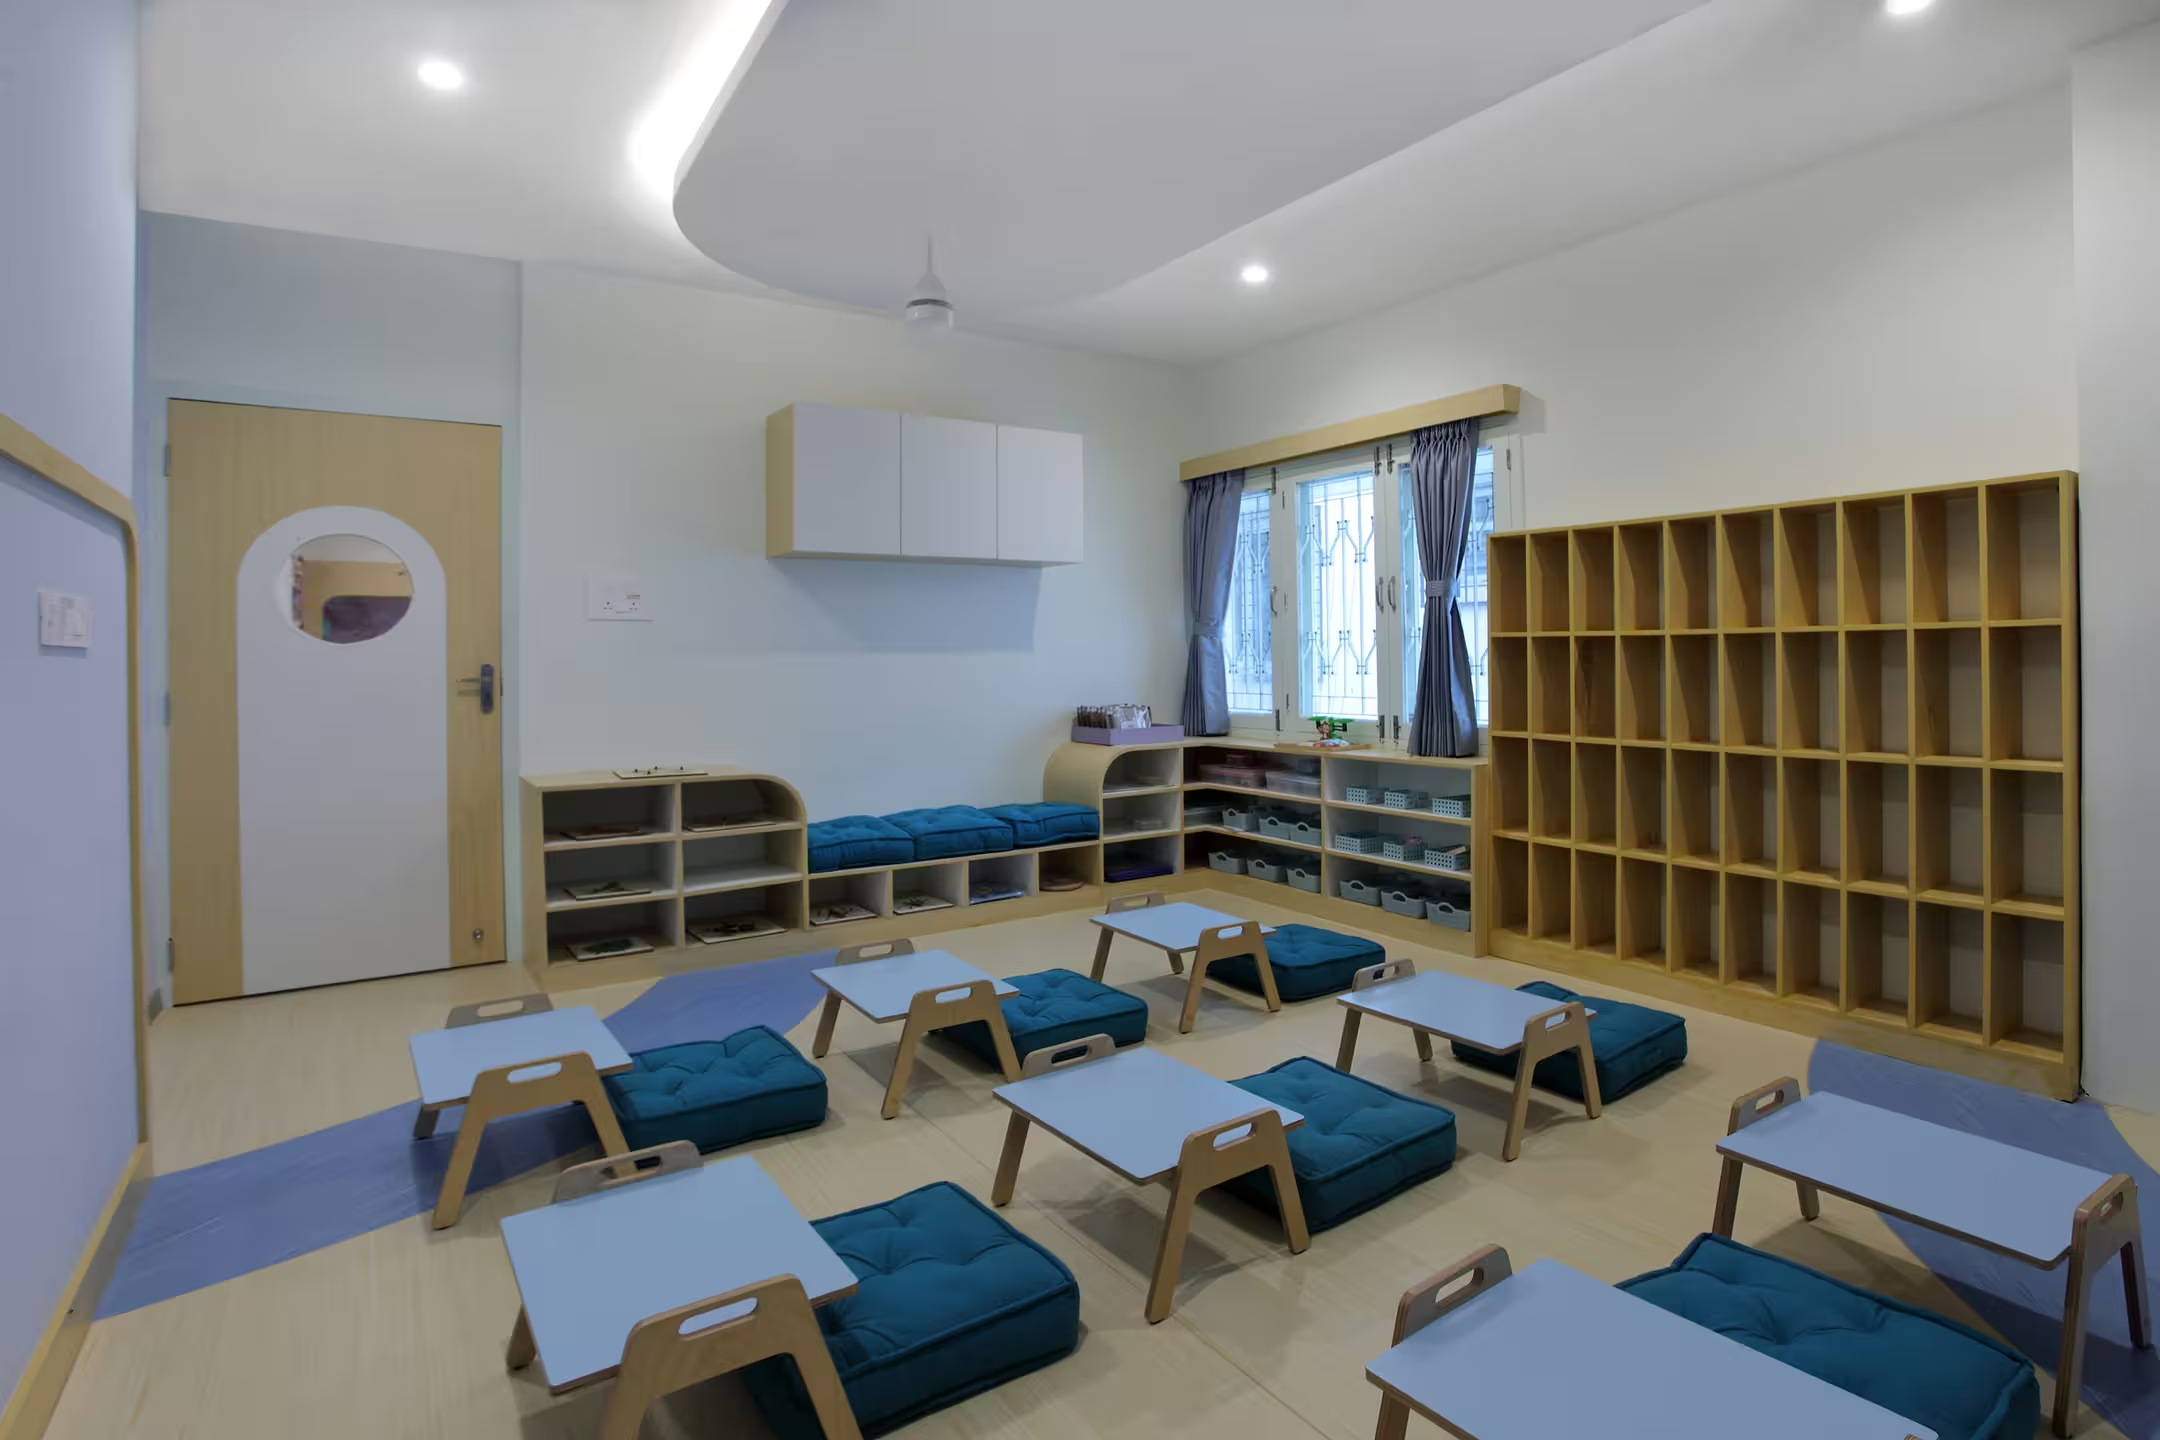
Designed around a comfortable child scale, this preschool classroom nurtures holistic growth through intimate spatial arrangements and diversified seating arrangements that create a low-stress atmosphere for peer collaboration and sensorial learning. Young learners explore concepts securely, building self-reliance and engaging peacefully in peer interactions within this supportive setting.
Multi-Purpose Indoor Playzone
Conceived as an indoor activity zone filled with daylight, this playzone centers on physical development by offering a safe, comfortable environment where students in this preschool receive active movement support. This area builds physical coordination, balance, and gross motor skills, elevating the school design.
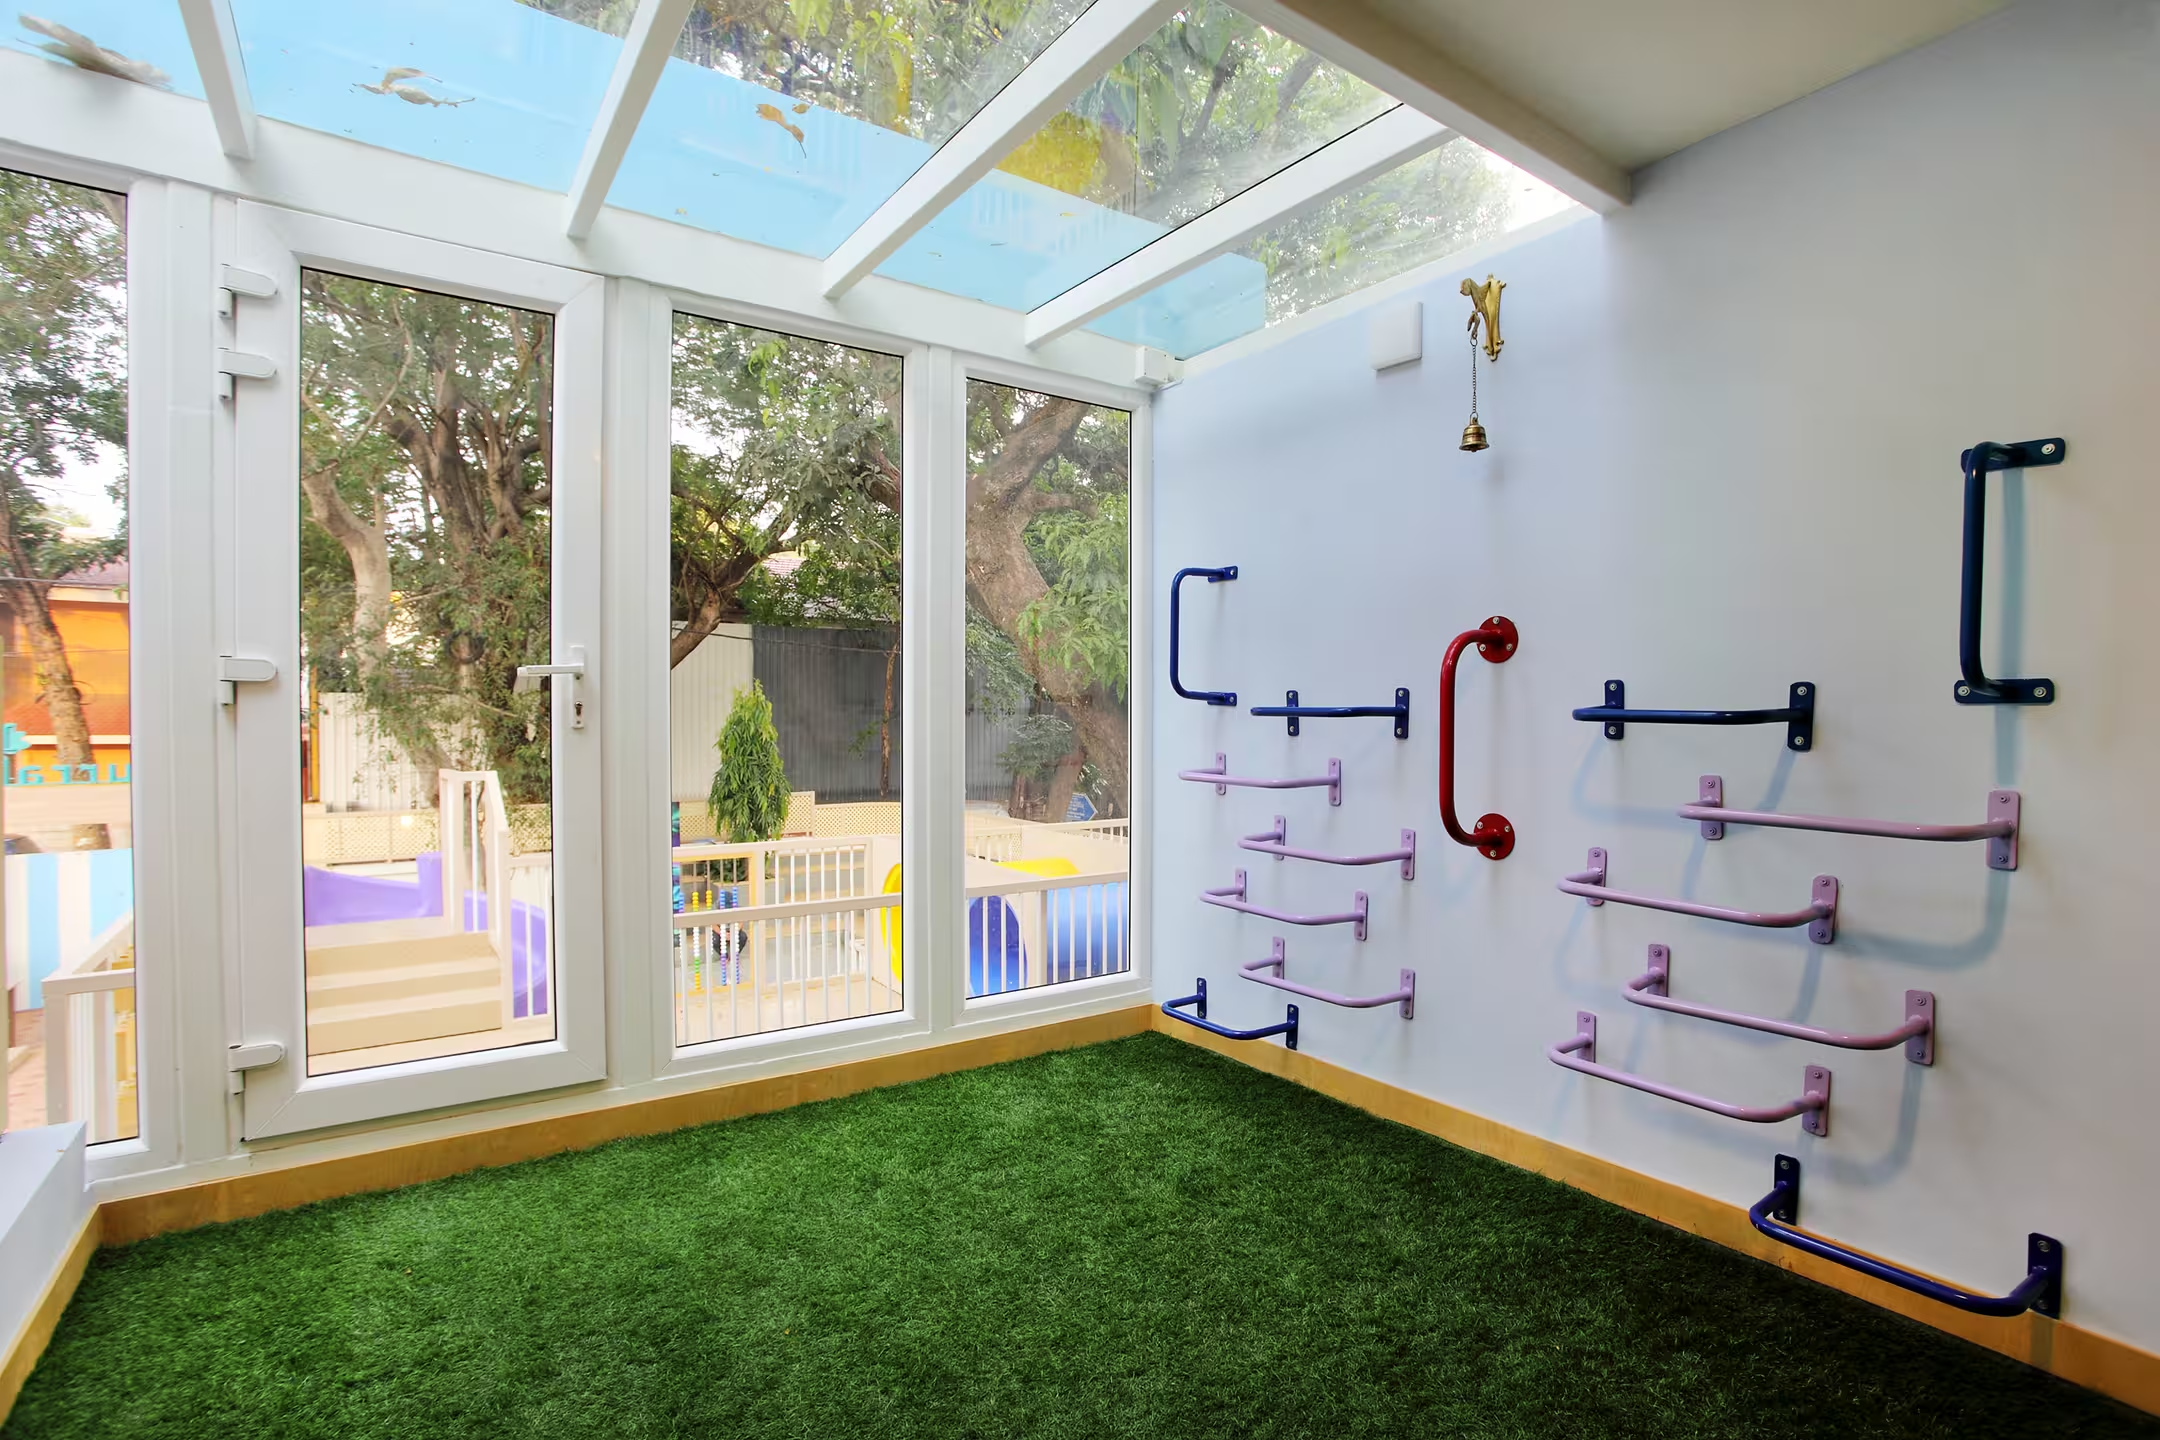
Through meticulous spatial planning, The School Designs Studio transformed Aurralis Montessori into a dynamic preschool built to foster self-directing exploration, hands-on discovery, and daily operational needs.
Walk through the Campus
Walk through the Aurralis Montessori preschool campus to see how classrooms, activity rooms, and outdoor play spaces connect across the building, with every zone linking seamlessly to showcase thoughtful spatial planning.
Inside the campus





"For Aurralis Montessori, we wanted architects who understood both children’s education and Montessori philosophy. The School Designs Studio translated our nature-inspired vision with great sensitivity, preserving greenery and creating open spaces that connect children with nature. The result is a campus that goes beyond conventional schooling—nurturing confidence, empathy, and a love for learning."

Why Choose The School Designs Studio
The School Designs Studio focuses only on educational spaces. We worked closely with the school owner to turn their Montessori vision into reality. We craft prepared environments built around child-led growth and independence, and this preschool project reflects our core philosophy and dedication.