

How To Choose The Right Architect For Your School Design
Choosing an architect is one of the biggest decisions a school founder will make. The building you create today may serve children, teachers, and families for the next 20 years or more. Yet many school owners begin by comparing quotations, attractive 3D images, or the number of drawings offered.
But here's an important question: Should designing a school be approached the same way as designing a home or commercial building?
Schools have unique requirements. From classroom planning and student safety to circulation and future expansion, every decision affects daily operations. This is where an architect specialising in educational institutions can make a difference.
Good school design requires understanding how children learn, how teachers work, and how a campus functions throughout the day.
Let's explore why educational architects matter and how to choose the right design partner for your school's future.
1. Choose an Architect Who Specialises in Educational Spaces
Designing schools requires a different approach from designing homes, offices, or commercial buildings.
While general architects understand building layouts and construction, architects specialising in educational institutions bring experience in planning spaces for students, teachers, and school operations.
An experienced educational architect understands how classroom sizes, student movement, supervision, safety, and outdoor learning areas influence everyday activities.
Their expertise can extend beyond architectural drawings. From campus master planning, architectural and interior design, façade development, and BOQ preparation to design development, construction coordination, and periodic site reviews, a specialised firm can guide founders through important project decisions.
For example, The School Designs Studio has worked with 95+ educational institutions, including preschools, K–12 schools, and other learning environments. This experience helps our team understand different age groups, anticipate practical challenges, and recommend solutions suited to each institution.
Choosing an educational architect means working with someone who understands not just the building, but also how a school needs to function and grow.
2. Look Beyond the Design Fee
A lower fee can look appealing when managing a tight construction budget. However, the cheapest proposal may not always provide the best value.
Poorly planned circulation, unsuitable room sizes, or last-minute changes can create additional expenses during construction.
Ask whether the architect has experience with school design and understands classroom requirements, supervision, safety, and daily movement.
A clear design process, realistic budget discussions, and practical recommendations deserve attention alongside the quotation.
The goal is to understand what you receive for the fee and how those services support your investment.
3. Choose Everyday Function Over Impressive Pictures
Beautiful 3D renders help you imagine a finished campus. However, students and teachers will experience the actual building, not the presentation images.
Thoughtful school design considers important questions:
- Can students move easily between classrooms?
- Are toilets conveniently accessible?
- Is there sufficient natural daylight?
- Can teachers supervise common areas?
- Are entry and exit routes properly planned?
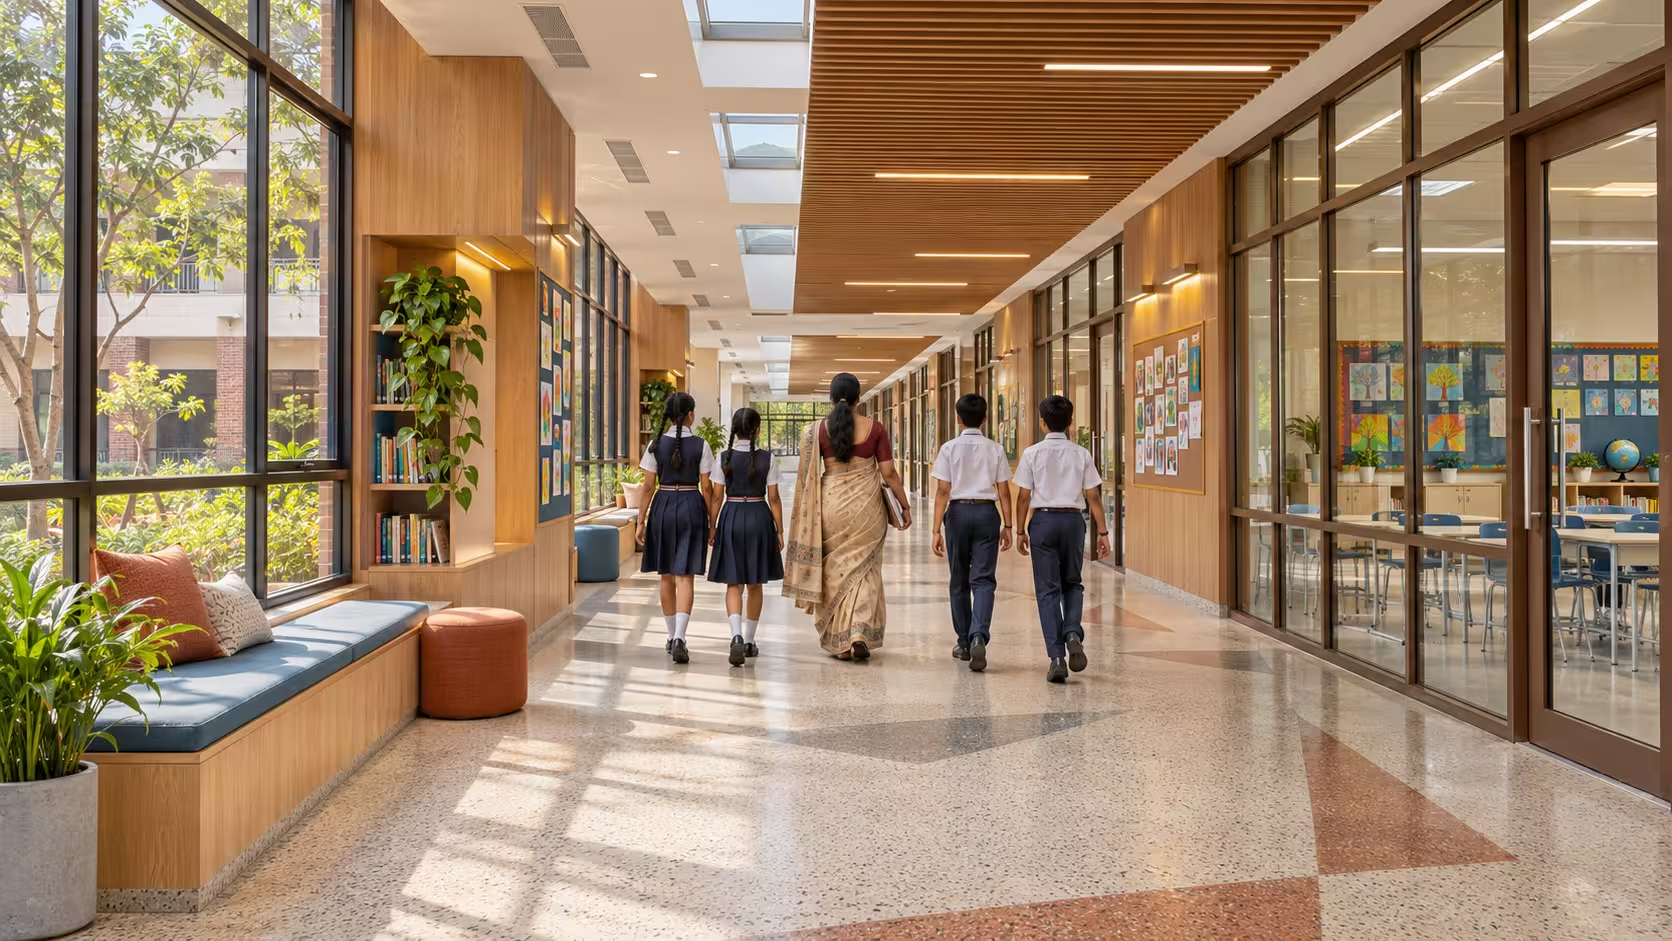
This is where school architecture must connect visual appeal with practical functionality.
Even an attractive building can have crowded corridors or difficult maintenance requirements.
Ask your architect to explain how the proposed campus will function throughout a typical school day.
4. Plan for Growth Before You Build
Most school founders hope their institutions will grow. Additional grades, specialised learning spaces, and increasing student numbers can change campus requirements.
Future-ready school design should consider expansion from the beginning.
An architect should explain where additional blocks could be introduced, how circulation might change, and whether future construction can happen with limited disruption to existing classes.

Educational architecture also involves adaptability. Flexible spaces can support changing teaching methods and activities.
Planning for the next 10–20 years can help reduce expensive modifications later.
5. Value Resolved Details and Coordination
A large drawing set may appear reassuring. However, the number of drawings alone does not determine their usefulness.
Reliable school design depends on clearly resolved dimensions, suitable materials, accessibility, and coordination between architectural, structural, and building-services requirements.
Ask your architect:
- Who will clarify design queries during construction?
- How will drawings and revisions be coordinated?
- How are material recommendations connected to the budget?
- Are periodic site reviews included?
Clear responsibilities and coordinated information help contractors interpret the design and avoid unnecessary confusion.
6. Compare Architects on What Matters
When comparing proposals for school design, look beyond easily measured deliverables. Consider the thinking, experience, and planning behind them.
| What Is Often Compared | A Better Question to Ask | Why It Matters |
|---|---|---|
| Lowest quotation | What planning, detailing, coordination, and reviews are included? | A defined scope helps founders understand the value of the proposal and identify possible additional costs before committing to a design partner. |
| Attractive 3D renders | How will classrooms, corridors, and outdoor spaces function daily? | Students and teachers need practical spaces that work throughout the academic year, not merely a building that looks impressive in photographs. |
| Number of drawings | Are drawings sufficiently detailed and coordinated? | Clear construction information helps contractors understand design requirements and reduces the possibility of avoidable errors or confusion during execution. |
| Fastest timeline | Is enough time allocated for requirements, planning, and budget reviews? | Early planning decisions influence the entire project. Rushing them can lead to changes that consume more time during construction. |
| Large campus concept | Can the campus expand in practical phases? | A well-considered master plan allows institutions to introduce additional facilities while keeping their initial investment and future requirements in mind. |
| Familiar design style | Does the architect understand our educational vision? | Preschools, primary schools, and senior campuses require different spatial arrangements. The design should respond to the students and teaching activities it supports. |
7. Why Choose The School Designs Studio?
At The School Designs Studio, we believe school founders deserve more than architectural drawings.
As an educational architectural firm and design consultancy, we work as The Founder's Design Partner, helping institutions make informed decisions from initial planning through design development.
Our approach to school design brings together:
- New campus master planning and phased expansion
- Architectural, interior, and façade design
- Renovation and redevelopment of existing campuses
- BOQ preparation and budget discussions
- Detailed design development and consultant coordination
- Construction-stage design coordination and periodic site reviews
With experience across 95+ educational institutions, we understand that every campus has different requirements, challenges, and long-term goals.
Our team provides architectural design guidance and periodic site reviews, while the client's appointed contractors execute the construction.
Whether you are starting with bare land, expanding your institution, or renovating an existing campus, our goal is to make school design decisions practical, purposeful, and aligned with your educational vision.
Final Thoughts
Choosing an architect is about more than comparing fees, presentations, or drawing quantities.
Your school design influences how students learn, how teachers work, and how your institution grows.
The right school architecture partner understands your educational priorities and translates them into practical spaces that support your long-term vision.
Great school design begins with the right expertise, thoughtful planning, and decisions that consider tomorrow as carefully as today.
Your school deserves a design partner who understands the legacy you want to build.
Frequently Asked Questions
Educational architects understand the unique requirements of learning environments, including classroom planning, student circulation, supervision, safety, and future expansion. Their specialised experience can help create a more functional school design.
Look for relevant educational project experience, clear deliverables, and a realistic process. Ask how their approach to school design addresses your budget, daily operations, and long-term growth.
Campus master planning considers building locations, circulation, outdoor spaces, and future development together. It helps institutions grow while maintaining practical access and functional relationships between facilities.
Yes. School renovation can improve classroom layouts, lighting, circulation, interiors, and entrance areas. A site assessment helps identify which elements can be retained and where improvements are needed.
Support varies between firms. Some provide design clarification, consultant coordination, and scheduled site reviews. Confirm the services included and understand who is responsible for construction execution.