
The School Designs Studio

THE MILLENNIUM SCHOOL – Bengaluru, Karnataka

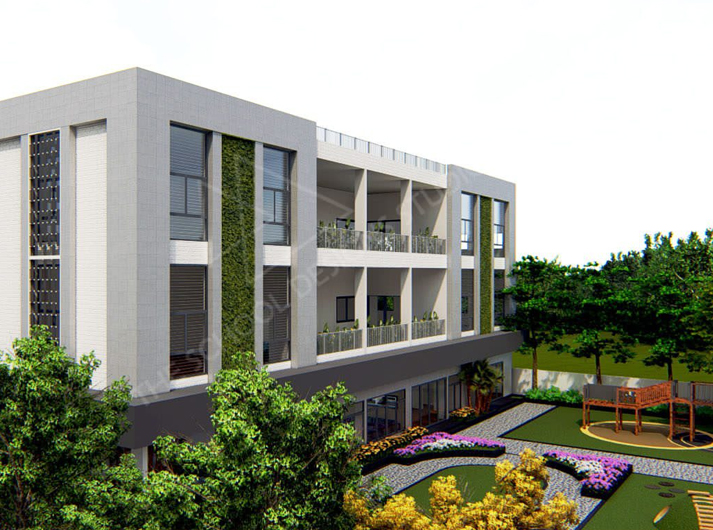
THE MILLENNIUM SCHOOL Bengaluru, Karnataka THE MILLENNIUM SCHOOL, Bengaluru, Karnataka PROJECT FACTS Client: The Millennium School Location: Bengaluru, Karnataka. Curriculum: K – 12 CBSE Curriculum Capacity: 1200 students Site Area: 1.2 Acres Built-up Area: 5880 sqm Status: Phase 1 Progress The design of the Millennium School in Bengaluru, India, is based on the philosophy of […]

THE MILLENNIUM SCHOOL – Bengaluru, Karnataka Read More »

The Liittle Wings Preschool, Bengaluru

THE LIITTLE WINGS PRESCHOOL – Bengaluru, Karnataka

BASIL WOODS PRESCHOOL Varthur, Bengaluru THE LIITTLE WINGS PRESCHOOL, Bengaluru, Karnataka PROJECT FACTS Client: Mrs Surabhi Likith Location: Bengaluru, Karnataka Curriculum: Integrated Capacity: 250 Site Area: 4110 sq.ft. Built-up Area: 10,783 sq.ft. Status: Ongoing Located in Bangalore, Karnataka, The Liittle Wings PreSchool, designed by one of the top architects of India. The School Designs Studio

THE LIITTLE WINGS PRESCHOOL – Bengaluru, Karnataka Read More »

VIDYAN INTERNATIONAL SCHOOL – Bengaluru, Karnataka

VIDYAN INTERNATIONAL SCHOOL, Bengaluru, Karnataka PROJECT FACTS Client: Vidyan International School Location: Bengaluru, Karnataka. Curriculum: K – 12 Montessori + CBSE Capacity: 1000 students Site Area: .96 Acres Built-up Area: 4187 sqm Status: Phase 1 Completed In Phase 1, of the renovation project at Vidyan International School focused on updating the existing buildings to accommodate

VIDYAN INTERNATIONAL SCHOOL – Bengaluru, Karnataka Read More »

First Step

FIRST STEP ACADEMY – Tirupati, Andhra Pradesh

FIRST STEP ACADEMY, Tirupati PROJECT FACTS Client: Mrs Shantashree R Location: Tirupati, Andhra Pradesh Curriculum: State Board Capacity: 400 Site Area: 5219 sq.ft. Built-up Area: 16,500 sq.ft. Status: On Going The First Step Academy is an innovative educational institution designed by The School Designs Studio. Spanning 16,500 square feet and accommodating 400 students from kindergarten

FIRST STEP ACADEMY – Tirupati, Andhra Pradesh Read More »

KSR AKSHARA ACADEMY – Tiruchengude, Tamilnadu

KSR AKSHARA ACADEMY, Trichy, Tamilnadu PROJECT FACTS Client: KSR Akshara Academy Location: Tiruchengude, Tamil Nadu Curriculum: KG & Hostel Capacity: 500 students Site Area: 1.44 Acres Built-up Area: 4987 sqm Status: Phase 1 in Progress The renovation project for KSR Akshara Academy focuses on updating and modernizing the existing facilities to create a more functional

KSR AKSHARA ACADEMY – Tiruchengude, Tamilnadu Read More »

KIDZEE PRESCHOOL – Hyderabad, Telangana

KIDZEE PRESCHOOL Hyderabad, Telangana PROJECT FACTS Client: Shruday Group Educational Society Location: Kompally, Hyderabad Curriculum: Kidzee Capacity: 125 Kids Site Area: 2407 Sq.ft. Built-up Area: 3152 Sq.ft. Status: Ongoing Located in the vibrant suburb of Kompally, Hyderabad, Kidzee Preschool is a beautifully designed early childhood learning space, envisioned and executed by The School Designs Studio,

KIDZEE PRESCHOOL – Hyderabad, Telangana Read More »

INDO KIDDZY MONTESSORI PRESCHOOL – Trichy, Tamilnadu

INDO-KIDDZY MONTESSORI PRESCHOOL, Trichy, Tamil Nadu PROJECT FACTS Client: Indo Kiddzy Montessori Preschool Location: Trichy, Tamilnadu Curriculum: Integrated With Montessori Capacity: 250 students Site Area: 355 sqm Built-up Area: 350 sqm Status: Completed The renovation project at Indo-American Montessori School in Trichy, Tamilnadu, is focused on creating a dynamic and engaging learning environment that reflects

INDO KIDDZY MONTESSORI PRESCHOOL – Trichy, Tamilnadu Read More »

ST. JOSEPH’S HIGHER SEC.MATRIC SCHOOL – Pallalakuppam, Tamilnadu

ST. JOSEPH’S HIGHER SEC.MATRIC SCHOOL, Pallalakuppam, Tamilnadu PROJECT FACTS Client: St Joseph’s Matric School Location: Pallalakuppam, Tamil Nadu Curriculum: K – 12 Matriculation Board Capacity: 4000 students Site Area: 3.8 Acres Built-up Area: 11.119 sqm Status: Phase 1 Work In Progress The design for the renovation of St. Joseph’s Matric School in Pallalakuppam, Vellore focuses

ST. JOSEPH’S HIGHER SEC.MATRIC SCHOOL – Pallalakuppam, Tamilnadu Read More »

Front elevation of The Hugs and Cuddles, Ahmedabad in Ahmedabad by The School Designs Studio, showing entrance pathway, outdoor play area, and child-centric school building design- Featured iamge

THE HUGS AND CUDDLES HAVEN – Ahmedabad, Gujarat

THE HUGS AND CUDDLES HAVEN, Ahmedabad (Gujarat) PROJECT FACTS Client: Mrs. Bela Jaideep Location: Ahmedabad, (Gujarat) Curriculum: Finnish Official Website: https://www.havenbyhnc.in Capacity: 200 Students Site Area: 40,000 sq. ft. Built-up Area: 12500 sq.ft Status: Ongoing The Hugs and Cuddles Haven is a purpose-built preschool campus designed to support early childhood development through nature, play, and

THE HUGS AND CUDDLES HAVEN – Ahmedabad, Gujarat Read More »

ADWAITH THOUGHT ACADEMY – Coimbatore, Tamilnadu

ADWAITH THOUGHT ACADEMYCoimbatore, Tamilnadu ADWAITH THOUGHT ACADEMY, Coimbatore, Tamil Nadu PROJECT FACTS Client: Adwaith Thought Academy Location: Coimbatore, Tamil Nadu Curriculum: K – 12 CBSE School Capacity: 1800 students Site Area: 5 Acres Built-up Area: 5531 sqm Status: Phase 1 Completed Adwaith Thought Academy, located in Coimbature, Tamilnadu, believes in fostering a student-centered and inclusive

ADWAITH THOUGHT ACADEMY – Coimbatore, Tamilnadu Read More »

Ready to design a school that inspires?

Explore our portfolio or connect with our team to get started.